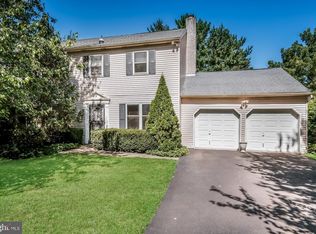
Welcome to 859 Skyline Drive located in Erdenheim! this delightful Colonial style four bedroom home, where classic charm meets contemporary updates. Situated in a peaceful neighborhood, this residence offers a serene retreat with an abundance of natural light throughout and has a versatile floor plan that caters to the needs of modern living. A classic colonial home layout with a spacious living room that radiates warmth and comfort. The adjacent dining room is perfect for hosting formal gatherings, while the eat-in kitchen provides a cozy space for casual meals. The kitchen also offers convenient access to a large backyard deck, where you can relax and soak in the beauty of nature. The family room is the heart of the home, complete with a cozy fireplace flanked by custom built-in shelves that creates ambiance during colder months. This room is ideal for spending quality time with loved ones, whether it's watching movies, playing games, or simply enjoying each other's company. The main level also includes a powder room for added convenience, as well as laundry, ensuring that household chores are a breeze. With direct access to a two-car garage, you'll appreciate the ease of unloading groceries or avoiding inclement weather. On the upper level, you'll find four spacious bedrooms, offering plenty of room for rest and relaxation. The primary bedroom is quite large and boasts a walk-in closet. The updated master bathroom exudes modern elegance, featuring sleek fixtures, a luxurious shower, and ample storage space. There is a full hall bathroom with bathtub and two hall linen closets. Descend to the finished basement, which boasts a walkout and has been waterproofed, providing additional living space that is both functional and versatile. This area can be utilized as a recreational room, home office, gym, home theater, or any other space that suits your needs. Step outside onto the patio, a perfect spot for hosting outdoor gatherings or simply enjoying the tranquility of the backyard. The large backyard is a true oasis, providing a private and serene space for outdoor activities, gardening, or simply unwinding after a long day. With its sizeable deck and patio, this home is perfect for entertaining guests or enjoying quiet moments in the fresh air. Conveniently located in a peaceful neighborhood, this Colonial style home offers a perfect balance between tranquility and accessibility. Close to schools, shopping centers, and dining options, you'll have everything you need within reach. Local treasures like the Morris Arboretum, Cisco Park, the Woodmere Art Gallery, the Wissahickon Trail, Valley Green, shopping in Flourtown, all of the shops of Chestnut Hill Village are a short walk or drive from your home. Don't miss the chance to make this charming Colonial-style house your forever home. Schedule a showing today and imagine yourself enjoying the comfort and modern amenities that this residence has to offer.
Sold for $760,000
$760,000
859 Skyline Dr, Erdenheim, PA 19038
4beds
2,700sqft
Single Family Residence
Built in 1985
0.25 Acres Lot
$851,800 Zestimate®
$281/sqft
$4,180 Estimated rent
Home value
$851,800
$809,000 - $894,000
$4,180/mo
Zestimate® history
Owner options
List your home for rent
$4,180/mo
Rent Zestimate®
Find your next renter with Zillow Rental Manager. Plus, with online applications, you can quickly screen prospective tenants – for free.
$4,180/mo
Rent Zestimate®
Refinance and save
$4,923/mo
Est. payment
Refinancing to a lower rate could help reduce your monthly payments and save thousands over the life of the loan.
$4,923/mo
Est. payment
Explore your selling options
Work with a Zillow partner agent
Leverage their expertise and Zillow's premium Showcase listings to get your home seen by more buyers.
Get startedList with your own agent
Get your home in front of millions of buyers by listing it on Zillow.
Learn how to do itSell it yourself
Take full control of how buyers see your home on Zillow by listing For Sale by Owner (FSBO).
List your homeWhat's special
Cozy fireplaceTwo-car garageContemporary updatesClassic charmLarge backyardClassic colonial home layoutColonial style home
Zillow last checked:
Listing updated:
Listed by:
Nikki Murray 215-704-4375,
Compass
Bought with:
Will Eagles, RS346823
Long & Foster Real Estate, Inc.
Source: Bright MLS,MLS#: PAMC2084918
Facts & features
Interior
Bedrooms & bathrooms
- Bedrooms: 4
- Bathrooms: 4
- Full bathrooms: 2
- 1/2 bathrooms: 2
- Main level bathrooms: 1
Rooms
- Room types: Living Room, Dining Room, Primary Bedroom, Bedroom 2, Bedroom 3, Kitchen, Family Room, Bedroom 1, Recreation Room, Half Bath
Heating
- Forced Air, Oil, Electric
Cooling
- Central Air, Electric
Appliances
- Included: Electric Water Heater
- Laundry: In Basement
Features
- Dining Area
- Windows: Skylight(s)
- Basement: Full,Unfinished,Exterior Entry
- Number of fireplaces: 1
- Fireplace features: Brick
Interior area
- Total structure area: 2,700
- Total interior livable area: 2,700 sqft
- Finished area above ground: 2,700
Property
Parking
- Total spaces: 2
- Parking features: Inside Entrance, Garage Door Opener, Attached, Other
- Attached garage spaces: 2
Accessibility
- Accessibility features: None
Features
- Levels: Two
- Stories: 2
- Patio & porch: Deck
- Exterior features: Sidewalks
- Pool features: None
Lot
- Size: 0.25 Acres
- Features: Cul-De-Sac
Details
- Additional structures: Above Grade
- Parcel number: 520015947381
- Zoning: A
- Special conditions: Standard
Construction
Type & style
- Home type: SingleFamily
- Architectural style: Colonial
- Property subtype: Single Family Residence
Materials
- Vinyl Siding
- Foundation: Other
Condition
- Excellent
- New construction: No
- Year built: 1985
- Major remodel year: 2015
Utilities & green energy
- Sewer: Public Sewer
- Water: Public
Community & HOA
Community
- Subdivision: Erdenheim
HOA
- Has HOA: No
Location
- Region: Erdenheim
- Municipality: SPRINGFIELD TWP
Financial & listing details
- Price per square foot: $281/sqft
- Tax assessed value: $196,510
- Annual tax amount: $5,746
- Date on market: 9/29/2023
- Listing agreement: Exclusive Right To Sell
- Inclusions: Washer, Dryer, Fridge All In "as-is" Condition At The Time Of Settlement
- Exclusions: Brackets Secured To Deck Visible From The Patio.
- Ownership: Fee Simple
Price history
| Date | Event | Price |
|---|---|---|
| 11/6/2023 | Sold | $760,000+1.3%$281/sqft |
Source:  Bright MLS #PAMC2084918 Report a problem Bright MLS #PAMC2084918 Report a problem | ||
| 10/23/2023 | Pending sale | $750,000$278/sqft |
Source: Bright MLS #PAMC2084918 Report a problem | ||
| 10/2/2023 | Contingent | $750,000$278/sqft |
Source: Bright MLS #PAMC2084918 Report a problem | ||
| 9/29/2023 | Listed for sale | $750,000+91.5%$278/sqft |
Source: Bright MLS #PAMC2084918 Report a problem | ||
| 1/1/2015 | Sold | $391,650$145/sqft |
Source:  Long & Foster Broker Feed #PAMC165000_100 Report a problem Long & Foster Broker Feed #PAMC165000_100 Report a problem | ||
| 9/23/2005 | Sold | $391,650+56.5%$145/sqft |
Source: Public Record Report a problem | ||
| 8/3/2000 | Sold | $250,300$93/sqft |
Source: Public Record Report a problem | ||
Public tax history
| Year | Property taxes | Tax assessment |
|---|---|---|
| 2025 | $10,228 +4.8% | $209,640 |
| 2024 | $9,759 | $209,640 |
| 2023 | $9,759 +5.4% | $209,640 |
| 2022 | $9,258 +2.9% | $209,640 |
| 2021 | $9,000 +2.2% | $209,640 |
| 2020 | $8,805 +1.6% | $209,640 |
| 2019 | $8,670 +2.9% | $209,640 |
| 2018 | $8,429 +2.9% | $209,640 |
| 2017 | $8,194 +2.3% | $209,640 |
| 2016 | $8,011 +2.8% | $209,640 |
| 2015 | $7,790 +1.2% | $209,640 |
| 2014 | $7,694 +2% | $209,640 |
| 2013 | $7,544 +2% | $209,640 |
| 2012 | $7,393 +2.5% | $209,640 |
| 2011 | $7,214 +3.3% | $209,640 |
| 2010 | $6,985 +1.6% | $209,640 |
| 2009 | $6,873 +4.6% | $209,640 |
| 2008 | $6,571 +11.6% | -- |
| 2007 | $5,888 +2.5% | -- |
| 2006 | $5,745 +4.7% | -- |
| 2005 | $5,486 +5% | -- |
| 2004 | $5,225 -0.1% | -- |
| 2003 | $5,229 +10.1% | -- |
| 2002 | $4,751 +9.6% | -- |
| 2000 | $4,335 +6.9% | -- |
| 1999 | $4,054 | -- |
Find assessor info on the county website
Neighborhood: 19038
Nearby homes
- $700,4004 bd3 ba2.4k sqft857 Skyline Dr, Erdenheim, PA 19038Off Market
- $687,1004 bd3 ba2.7k sqft861 Skyline Dr, Erdenheim, PA 19038Off Market
- $668,2004 bd2 ba2.3k sqft212 Glendalough Rd, Erdenheim, PA 19038Off Market
- $709,8004 bd2 ba2.6k sqft214 Glendalough Rd, Erdenheim, PA 19038Off Market
- $659,2003 bd2 ba1.8k sqft210 Glendalough Rd, Erdenheim, PA 19038Off Market
- $682,3004 bd3 ba2.2k sqft862 Skyline Dr, Erdenheim, PA 19038Off Market
- $523,2003 bd1 ba1.3k sqft216 Glendalough Rd, Erdenheim, PA 19038Off Market
- $689,0003 bd2 ba1.9k sqft208 Glendalough Rd, Erdenheim, PA 19038Off Market
Nearby schools
GreatSchools rating
- NASpringfield Township Elementary School-EnfieldGrades: K-2Distance: 0.2 mi
- 9/10Springfield Twp Middle SchoolGrades: 6-8Distance: 1 mi
- 8/10Springfield Twp High SchoolGrades: 9-12Distance: 0.8 mi
Schools provided by the listing agent
- District: Springfield Township
Source: Bright MLS. This data may not be complete. We recommend contacting the local school district to confirm school assignments for this home.
Get a cash offer in 3 minutes
Find out how much your home could sell for in as little as 3 minutes with a no-obligation cash offer.
Estimated market value
$851,800
Get a cash offer in 3 minutes
Find out how much your home could sell for in as little as 3 minutes with a no-obligation cash offer.
Estimated market value
$851,800
- Pennsylvania
- Montgomery County
- Flourtown
- 19038
- 859 Skyline Dr
Nearby cities
Nearby zip codes
Other Flourtown Topics
