Skip main navigation
Closed
  • Listing Provided by: Sold in the Lou
    Bought with: Travaglini Real Estate
    Price Unknown

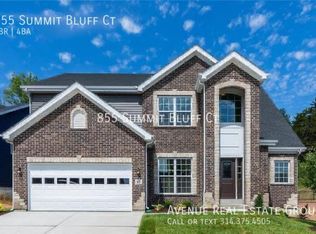
    859 Summit Bluff Ct, Fenton, MO 63026

    4beds
    2,964sqft
    Single Family Residence
    Built in 2022
    7,596.86 Square Feet Lot
    $628,700 Zestimate®
    $--/sqft
    $3,416 Estimated rent

    Home value

    $628,700

    $597,000 - $660,000

    $3,416/mo

    Zestimate® history
    Loading
    Loading...

    Owner options

    List your home for rent

    $3,416/mo

    Rent Zestimate®

    Find your next renter with Zillow Rental Manager. Plus, with online applications, you can quickly screen prospective tenants – for free.

    Learn more

    $3,416/mo

    Rent Zestimate®

    Refinance and save

    $223/mo

    Est. payment

    Refinancing to a lower rate could help reduce your monthly payments and save thousands over the life of the loan.

    See today's rates

    $223/mo

    Est. payment

    Explore your selling options

    Work with a Zillow partner agent

    Leverage their expertise and Zillow's premium Showcase listings to get your home seen by more buyers.

    Get started

    List with your own agent

    Get your home in front of millions of buyers by listing it on Zillow.

    Learn how to do it

    Sell it yourself

    Take full control of how buyers see your home on Zillow by listing For Sale by Owner (FSBO).

    List your home

    What's special

    Maintenance free deckBeautiful tree-lined yardSpacious primary suiteJetted tubLarge walk-in closetLuxurious bathBreakfast area
    Why build when you can buy this almost new, 2.5 years young home! 4-bdrm, 2.5-bath + 3 CAR GARAGE! Main floor is adorned w/LUXURY VINYL PLANK FLOORING, LARGE UPGRADED KITCHEN w/large center island, 42" cabinets galore w/roll out trays, walk-in pantry, SS appliances w/DOUBLE OVENS & gas cooktop. Kitchen is OPEN to the breakfast area & family room which has 4 large windows and recessed lighting! HOME OFFICE w/FRENCH DOORS, formal DINING ROOM, large entry foyer, MUD ROOM & powder room complete this floor! Upper-level features 2nd FLOOR LAUNDRY, spacious Primary Suite w/luxurious bath: adult height vanity w/double sinks, JETTED TUB & separate shower plus a LARGE WALK-IN CLOSET! 3 nice sized bedrooms+full bathroom! Step outside to your high-end MAINTENANCE FREE DECK overlooking a beautiful tree-lined yard! SPRINKLER SYSTEM! Huge basement ready to finish with an EGRESS WINDOW & SUMP PUMP! 220 OUTLET IN GARAGE for your charging station! QUICK access to Hwy 30! Lindbergh School District! Additional Rooms: Mud Room

    Zillow last checked:

    Listing updated:

    Listing Provided by:

    Christie Lewis 314-495-8260,

    Sold in the Lou,

    Brooke M Boyer 618-541-2167,

    Sold in the Lou

    Bought with:

    Mike Travaglini, 2001024447

    Travaglini Real Estate

    Source: MARIS,MLS#: 25006294MLS LogoOriginating MLS: St. Louis Association of REALTORS

    Facts & features

    Interior

    Bedrooms & bathrooms
    • Bedrooms: 4
    • Bathrooms: 3
    • Full bathrooms: 2
    • 1/2 bathrooms: 1
    • Main level bathrooms: 1
    Heating
    • Forced Air, Zoned, Natural Gas
    Cooling
    • Electric, Ceiling Fan(s), Central Air
    Appliances
    • Included: Gas Water Heater, Dishwasher, Disposal, Double Oven, Free-Standing Range, Gas Cooktop, Ice Maker, Microwave, Refrigerator, Stainless Steel Appliance(s), Oven
    • Laundry: 2nd Floor
    Features
    • Separate Dining, Open Floorplan, Walk-In Closet(s), Breakfast Room, Kitchen Island, Custom Cabinetry, Eat-in Kitchen, Pantry, Walk-In Pantry, Double Vanity, Separate Shower
    • Flooring: Carpet
    • Doors: Panel Door(s), Atrium Door(s), French Doors
    • Windows: Window Treatments, Insulated Windows
    • Basement: Full,Concrete,Sump Pump,Unfinished
    • Has fireplace: No
    • Fireplace features: None
    Interior area
    • Total structure area: 2,964
    • Total interior livable area: 2,964 sqft
    • Finished area above ground: 2,964

    Property

    Parking
    • Total spaces: 3
    • Parking features: Attached, Garage, Garage Door Opener
    • Attached garage spaces: 3
    Features
    • Levels: Two
    • Patio & porch: Deck, Composite
    Lot
    • Size: 7,596 sqft
    • Features: Adjoins Wooded Area, Sprinklers In Front, Sprinklers In Rear
    Details
    • Parcel number: 29O410813
    • Special conditions: Standard

    Construction

    Type & style
    • Home type: SingleFamily
    • Architectural style: Other,Traditional
    • Property subtype: Single Family Residence
    Materials
    • Vinyl Siding
    Condition
    • Year built: 2022

    Utilities & green energy

    • Sewer: Public Sewer
    • Water: Public

    Community & neighborhood

    Security
    • Security features: Smoke Detector(s)
    Location
    • Region: Fenton
    • Subdivision: Arbors At Summit

    HOA & financial

    HOA
    • HOA fee: $223 quarterly
    • Services included: Other

    Other

    Other facts
    • Listing terms: Cash,FHA,Conventional,VA Loan
    • Ownership: Private
    • Road surface type: Concrete

    Price history

    DateEventPrice
    4/30/2025Sold--
    Source: MARIS #25006294 Report a problem
    3/12/2025Pending sale$575,000$194/sqft
    Source: MARIS #25006294 Report a problem
    3/6/2025Price change$575,000-4.2%$194/sqft
    Source: MARIS #25006294 Report a problem
    2/27/2025Listed for sale$599,900-4%$202/sqft
    Source: MARIS #25006294 Report a problem
    11/18/2024Listing removed$625,000$211/sqft
    Source: MARIS #24067983 Report a problem
    11/11/2024Price change$625,000-3.7%$211/sqft
    Source: MARIS #24067983 Report a problem
    10/30/2024Listed for sale$649,000$219/sqft
    Source: MARIS #24067983 Report a problem
    7/26/2022Sold--
    Source: Public Record Report a problem

    Public tax history

    YearProperty taxesTax assessment
    2025$7,559 +0.8%$108,850 +3.2%
    2024$7,496 +0.2%$105,470
    2023$7,480 +463.8%$105,470 +486.3%
    2022$1,327 $17,990

    Find assessor info on the county website

    Neighborhood: 63026

    Nearby schools

    GreatSchools rating
    Schools provided by the listing agent
    • Elementary: Concord Elem. School
    • Middle: Robert H. Sperreng Middle
    • High: Lindbergh Sr. High

    Source: MARIS. This data may not be complete. We recommend contacting the local school district to confirm school assignments for this home.

    Get a cash offer in 3 minutes
    Find out how much your home could sell for in as little as 3 minutes with a no-obligation cash offer.
    Estimated market value
    $628,700
    Get a cash offer in 3 minutes
    Find out how much your home could sell for in as little as 3 minutes with a no-obligation cash offer.
    Estimated market value
    $628,700