The Huntington – Style, Space & Sophistication in the Exciting New Community of The Reserve at Hammock Oaks Discover The Huntington—a beautifully crafted single-story home in the new, vibrant community of The Reserve at Hammock Oaks. Blending timeless design with smart features and everyday functionality, this home offers spacious living on an oversized homesite with an included 3-car garage. Located just 1 mile from The Villages, it’s the perfect balance of comfort, convenience, and modern lifestyle. From the moment you arrive, the home’s stone-accent exterior, architectural shingles, and elegant paver driveway and entryway set the tone for refined curb appeal. Step through the 8’ half-lite front door into a welcoming foyer, where 9’4” ceilings, crown molding, and an open-concept floor plan immediately impress. At the heart of the home, the gourmet kitchen features a large center island, stone countertops, and a seamless flow into the spacious great room, offering a comfortable space for gathering and entertaining. Off the dining area, two triple sliding glass doors open to an extended covered lanai, connecting indoor and outdoor living with ease. The private primary suite is tucked away at the rear of the home and includes a tray ceiling, walk-in closet, dual sinks, a linen closet, and a fully enclosed tile shower—creating a peaceful retreat. Two secondary bedrooms are located on the opposite side and share a full bath, while a fourth bedroom or flex space is situated near a third full bath. A formal den with double French doors adds an elegant option for a study, library, or office. The oversized 3-car garage offers outstanding storage and utility potential, perfect for multiple vehicles or a workshop setup. Interior highlights include ceramic tile flooring in main living areas, carpet in the bedrooms, landscaping with irrigation, and a suite of smart home features including a Ring Video Doorbell, Smart Thermostat, Keyless Entry Smart Door Lock, and Deako switches—all backed by a full builder warranty for added peace of mind. Residents enjoy access to two amenity centers with 2 pools, 4 pickleball courts, 2 dog parks, 2 playgrounds, and a scenic nature trail, all designed for an active and vibrant lifestyle. With its stylish finishes, functional layout, and prime location, The Huntington offers the perfect blend of sophistication and everyday comfort in one of the area’s most exciting new communities.
Sold for $430,000
$430,000
859 SUNSHOWER DRIVE, LADY LAKE, FL 32159
4beds
2,286sqft
Single Family Residence
Built in 2025
7,200 Square Feet Lot
$432,400 Zestimate®
$188/sqft
$2,583 Estimated rent
Home value
$432,400
$398,000 - $467,000
$2,583/mo
Zestimate® history
Owner options
List your home for rent
$2,583/mo
Rent Zestimate®
Find your next renter with Zillow Rental Manager. Plus, with online applications, you can quickly screen prospective tenants – for free.
$2,583/mo
Rent Zestimate®
Refinance and save
$2,910/mo
Est. payment
Refinancing to a lower rate could help reduce your monthly payments and save thousands over the life of the loan.
$2,910/mo
Est. payment
Explore your selling options
Work with a Zillow partner agent
Leverage their expertise and Zillow's premium Showcase listings to get your home seen by more buyers.
Get startedList with your own agent
Get your home in front of millions of buyers by listing it on Zillow.
Learn how to do itSell it yourself
Take full control of how buyers see your home on Zillow by listing For Sale by Owner (FSBO).
List your homeWhat's special
Stylish finishesLarge center islandFormal denExtended covered lanaiOpen-concept floor planArchitectural shinglesFunctional layout
Zillow last checked:
Listing updated:
Listed by:
Charles Pennant 407-305-4317,
NEW HOME STAR FLORIDA LLC 407-803-4083
Bought with:
Nathaniel Suleiman, 3462284
CENTRAL CITY REALTY
Source: Stellar MLS,MLS#: O6327885 Originating MLS: Orlando Regional
Originating MLS: Orlando Regional
Facts & features
Interior
Bedrooms & bathrooms
- Bedrooms: 4
- Bathrooms: 3
- Full bathrooms: 3
Rooms
- Room types: Den/Library/Office
Primary bedroom
- Features: Dual Sinks, En Suite Bathroom, Other, Shower No Tub, Stone Counters, Water Closet/Priv Toilet, Window/Skylight in Bath, Walk-In Closet(s)
- Level: First
- Area: 226.1 Square Feet
- Dimensions: 13.3x17
Bedroom 2
- Features: Built-in Closet
- Level: First
- Area: 160 Square Feet
- Dimensions: 12.5x12.8
Bedroom 3
- Features: Built-in Closet
- Level: First
- Area: 105.68 Square Feet
- Dimensions: 11.6x9.11
Bedroom 4
- Features: Built-in Closet
- Level: First
- Area: 105.68 Square Feet
- Dimensions: 11.6x9.11
Balcony porch lanai
- Level: First
- Area: 278.88 Square Feet
- Dimensions: 33.6x8.3
Den
- Level: First
- Area: 165 Square Feet
- Dimensions: 13.2x12.5
Great room
- Level: First
- Area: 393.53 Square Feet
- Dimensions: 23x17.11
Kitchen
- Features: Kitchen Island, Other, Pantry, Stone Counters
- Level: First
- Area: 209.3 Square Feet
- Dimensions: 23x9.1
Laundry
- Level: First
- Area: 43.92 Square Feet
- Dimensions: 7.2x6.1
Heating
- Central, Electric
Cooling
- Central Air
Appliances
- Included: Dishwasher, Disposal, Electric Water Heater, Microwave, Range
- Laundry: Electric Dryer Hookup, Laundry Room, Washer Hookup
Features
- Crown Molding, High Ceilings, Open Floorplan, Primary Bedroom Main Floor, Smart Home, Stone Counters, Thermostat, Tray Ceiling(s), Walk-In Closet(s)
- Flooring: Carpet, Ceramic Tile
- Doors: Sliding Doors
- Windows: ENERGY STAR Qualified Windows, Insulated Windows, Low Emissivity Windows
- Has fireplace: No
Interior area
- Total structure area: 3,244
- Total interior livable area: 2,286 sqft
Property
Parking
- Total spaces: 3
- Parking features: Driveway, Garage Door Opener
- Attached garage spaces: 3
- Has uncovered spaces: Yes
- Details: Garage Dimensions: 29x20
Features
- Levels: One
- Stories: 1
- Patio & porch: Covered, Porch
- Exterior features: Irrigation System
Lot
- Size: 7,200 Square Feet
- Features: Corner Lot, Landscaped
Details
- Parcel number: 301824001000012000
- Special conditions: None
Construction
Type & style
- Home type: SingleFamily
- Architectural style: Florida
- Property subtype: Single Family Residence
Materials
- Block, Stone, Stucco
- Foundation: Slab
- Roof: Other,Shingle
Condition
- Completed
- New construction: Yes
- Year built: 2025
Details
- Builder model: Huntington
- Builder name: Maronda Homes
Utilities & green energy
- Sewer: Public Sewer
- Water: Public
- Utilities for property: Cable Available
Community & HOA
Community
- Features: Dog Park, Playground, Pool
- Security: Smoke Detector(s)
- Pet fee: $0 monthly
- Subdivision: RESERVES AT HAMMOCK OAKS
HOA
- Has HOA: Yes
- Amenities included: Pickleball Court(s), Playground, Pool, Trail(s)
- HOA fee: $11 monthly
- HOA name: C/O Maronda Homes
- HOA phone: 407-305-4317
Location
- Region: Lady Lake
Financial & listing details
- Price per square foot: $188/sqft
- Annual tax amount: $1,000
- Date on market: 8/2/2025
- Cumulative days on market: 89 days
- Listing terms: Cash,Conventional,FHA,VA Loan
- Ownership: Fee Simple
- Total actual rent: 0
- Road surface type: Paved
Price history
| Date | Event | Price |
|---|---|---|
| 11/24/2025 | Sold | $430,000-3.4%$188/sqft |
Source:  Stellar MLS #O6327885 Report a problem Stellar MLS #O6327885 Report a problem | ||
| 10/31/2025 | Pending sale | $444,990+2.2%$195/sqft |
Source: Stellar MLS #O6327885 Report a problem | ||
| 10/30/2025 | Price change | $435,300-2.2%$190/sqft |
Source:  Maronda Homes Report a problem Maronda Homes Report a problem | ||
| 10/28/2025 | Price change | $444,990-2.2%$195/sqft |
Source: Stellar MLS #O6327885 Report a problem | ||
| 9/14/2025 | Price change | $454,990-3.4%$199/sqft |
Source: Stellar MLS #O6327885 Report a problem | ||
| 8/13/2025 | Price change | $470,990-1.1%$206/sqft |
Source: Maronda Homes Report a problem | ||
| 8/6/2025 | Price change | $475,990+2.1%$208/sqft |
Source: Maronda Homes Report a problem | ||
| 8/3/2025 | Listed for sale | $465,990$204/sqft |
Source: Stellar MLS #O6327885 Report a problem | ||
Public tax history
Tax history is unavailable.
Neighborhood: 32159
Nearby homes
- $459,9903 bd3 ba2.4k sqft828 Sunshower Dr, Lady Lake, FL 32159Sold
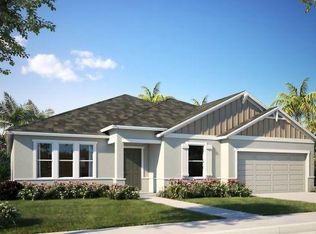
- $290,5144 bd2 ba1.6k sqft784 Sunshower Dr, Lady Lake, FL 32159New Construction

- $372,4844 bd3 ba2.6k sqft799 Sunshower Dr, Lady Lake, FL 32159New Construction
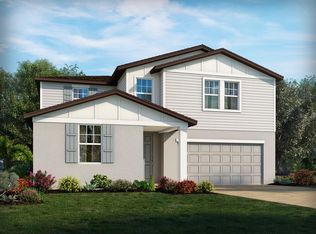
- $255,0003 bd2 ba1.4k sqft803 Sunshower Dr, Lady Lake, FL 32159Pending
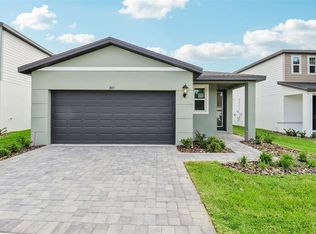
- $300,0003 bd2 ba1.4k sqft791 Sunshower Dr, Lady Lake, FL 32159New Construction
- $320,0004 bd3 ba2.3k sqft807 Sunshower Dr, Lady Lake, FL 32159New Construction
- $319,3044 bd2 ba1.8k sqft783 Sunshower Dr, Lady Lake, FL 32159New Construction
- $312,9404 bd2 ba1.8k sqft811 Sunshower Dr, Lady Lake, FL 32159New Construction
Nearby schools
GreatSchools rating
- 7/10The Villages Elementary Of Lady Lake SchoolGrades: PK-5Distance: 2.1 mi
- 3/10Carver Middle SchoolGrades: 6-8Distance: 5.7 mi
- 2/10Leesburg High SchoolGrades: 9-12Distance: 7.1 mi
Schools provided by the listing agent
- Elementary: Villages Elem of Lady Lake
- Middle: Carver Middle
- High: Leesburg High
Source: Stellar MLS. This data may not be complete. We recommend contacting the local school district to confirm school assignments for this home.
Get a cash offer in 3 minutes
Find out how much your home could sell for in as little as 3 minutes with a no-obligation cash offer.
Estimated market value
$432,400
Get a cash offer in 3 minutes
Find out how much your home could sell for in as little as 3 minutes with a no-obligation cash offer.
Estimated market value
$432,400
- Florida
- Lake County
- Lady Lake
- 32159
- 859 SUNSHOWER DRIVE
Nearby cities
Nearby zip codes
Other Lady Lake Topics
