Beautiful 5-Bedroom 4 sides BRICK HOME! Meticulously maintained and full of charm, this 5-bedroom, 2.5-bath home sits on a private cul-de-sac lot surrounded by mature landscaping. The open floor plan offers comfortable living and effortless flow throughout. The main-level primary suite is truly a retreat, featuring a spacious walk-in closet and an attached bonus room with endless possibilities like a private office, nursery, gym, craft room or sitting area. The kitchen is loaded with cabinetry for ample storage and includes a cozy dining nook just off to the side. You’ll also find convenient main-level laundry and a drop zone as you enter from the garage—ideal for everyday organization. Step outside to your screened-in back porch overlooking the FENCED-IN backyard, the perfect place to unwind or entertain year-round. A large patio extends your living space outdoors, this could be the perfect spot for grilling or gatherings with family and friends. Upstairs, discover four generously sized bedrooms and a loft, providing plenty of flexibility for family, guests, or work-from-home space. The fifth bedroom can easily serve as a flex room, gym, or media space. Enjoy the best of both convenience and tranquility—just minutes to restaurants, shops, and the revitalized Downtown Concord area, with easy access to I-485 for effortless commuting.
Closed
$495,000
859 Swaying Oaks Ct SE, Concord, NC 28025
5beds
2,938sqft
Single Family Residence
Built in 2015
0.34 Acres Lot
$491,200 Zestimate®
$168/sqft
$2,781 Estimated rent
Home value
$491,200
$457,000 - $526,000
$2,781/mo
Zestimate® history
Owner options
List your home for rent
$2,781/mo
Rent Zestimate®
Find your next renter with Zillow Rental Manager. Plus, with online applications, you can quickly screen prospective tenants – for free.
$2,781/mo
Rent Zestimate®
Refinance and save
$3,426/mo
Est. payment
Refinancing to a lower rate could help reduce your monthly payments and save thousands over the life of the loan.
$3,426/mo
Est. payment
Explore your selling options
Work with a Zillow partner agent
Leverage their expertise and Zillow's premium Showcase listings to get your home seen by more buyers.
Get startedList with your own agent
Get your home in front of millions of buyers by listing it on Zillow.
Learn how to do itSell it yourself
Take full control of how buyers see your home on Zillow by listing For Sale by Owner (FSBO).
List your homeWhat's special
Attached bonus roomLarge patioFlex roomOpen floor planFenced-in backyardMature landscapingPrivate cul-de-sac lot
Zillow last checked:
Listing updated:
Listed by:
John Ginolfi johnginolfi@costelloREI.com,
Costello Real Estate and Investments LLC
Bought with:
Jane Urban
Howard Hanna Allen Tate Mooresville/LKN
Source: Canopy MLS as distributed by MLS GRID,MLS#: 4314948
Facts & features
Interior
Bedrooms & bathrooms
- Bedrooms: 5
- Bathrooms: 3
- Full bathrooms: 2
- 1/2 bathrooms: 1
- Main level bedrooms: 1
Primary bedroom
- Level: Main
Bedroom s
- Level: Upper
Bathroom full
- Level: Main
Bathroom half
- Level: Main
Bathroom full
- Level: Upper
Bonus room
- Level: Upper
Breakfast
- Level: Main
Kitchen
- Level: Main
Laundry
- Level: Main
Living room
- Level: Main
Loft
- Level: Upper
Other
- Level: Main
Other
- Level: Main
Heating
- Central
Cooling
- Ceiling Fan(s), Central Air
Appliances
- Included: Dishwasher, Disposal, Electric Oven, Exhaust Fan, Gas Range, Gas Water Heater, Microwave, Plumbed For Ice Maker, Self Cleaning Oven
- Laundry: Electric Dryer Hookup, Laundry Room, Main Level
Features
- Breakfast Bar, Soaking Tub, Kitchen Island, Pantry, Walk-In Closet(s)
- Flooring: Carpet, Hardwood, Tile
- Windows: Insulated Windows
- Has basement: No
- Fireplace features: Family Room, Gas, Gas Log, Gas Vented
Interior area
- Total structure area: 2,938
- Total interior livable area: 2,938 sqft
- Finished area above ground: 2,938
- Finished area below ground: 0
Property
Parking
- Total spaces: 2
- Parking features: Assigned, Attached Garage, Garage on Main Level
- Attached garage spaces: 2
Features
- Levels: Two
- Stories: 2
- Patio & porch: Front Porch, Patio, Screened
Lot
- Size: 0.34 Acres
Details
- Parcel number: 56402853390000
- Zoning: RM-1
- Special conditions: Standard
Construction
Type & style
- Home type: SingleFamily
- Architectural style: Traditional
- Property subtype: Single Family Residence
Materials
- Brick Full
- Foundation: Slab
Condition
- New construction: No
- Year built: 2015
Utilities & green energy
- Sewer: Public Sewer
- Water: City
- Utilities for property: Cable Available
Community & HOA
Community
- Features: Playground, Recreation Area, Walking Trails
- Security: Carbon Monoxide Detector(s)
- Subdivision: Pleasant Oaks
HOA
- Has HOA: Yes
- HOA fee: $409 annually
- HOA name: William Douglas
- HOA phone: 704-347-8900
Location
- Region: Concord
Financial & listing details
- Price per square foot: $168/sqft
- Tax assessed value: $459,280
- Annual tax amount: $4,574
- Date on market: 10/29/2025
- Cumulative days on market: 92 days
- Listing terms: Cash,Conventional,FHA,VA Loan
- Exclusions: Cat Fence At Back Patio Will Be Removed
- Road surface type: Concrete
Price history
| Date | Event | Price |
|---|---|---|
| 2/26/2026 | Sold | $495,000-1%$168/sqft |
Source:  Canopy MLS as distributed by MLS GRID #4314948 Report a problem Canopy MLS as distributed by MLS GRID #4314948 Report a problem | ||
| 1/5/2026 | Price change | $499,900-2.9%$170/sqft |
Source: Canopy MLS as distributed by MLS GRID #4314948 Report a problem | ||
| 11/30/2025 | Price change | $515,000-1.9%$175/sqft |
Source: Canopy MLS as distributed by MLS GRID #4314948 Report a problem | ||
| 10/29/2025 | Listed for sale | $525,000+79.4%$179/sqft |
Source: Canopy MLS as distributed by MLS GRID #4314948 Report a problem | ||
| 2/24/2016 | Sold | $292,656$100/sqft |
Source: Public Record Report a problem | ||
Public tax history
| Year | Property taxes | Tax assessment |
|---|---|---|
| 2025 | $4,574 | $459,280 |
| 2024 | $4,574 +24.3% | $459,280 +52.2% |
| 2023 | $3,681 | $301,710 |
| 2022 | $3,681 | $301,710 |
| 2021 | $3,681 +8.7% | $301,710 +8.7% |
| 2019 | $3,385 +3.4% | $277,490 |
| 2018 | $3,274 | $277,490 |
| 2017 | $3,274 +83.4% | $277,490 +455% |
| 2016 | $1,786 | $50,000 |
| 2015 | $1,786 +202.7% | $50,000 |
| 2014 | $590 | $50,000 |
| 2013 | -- | $50,000 |
| 2012 | -- | $50,000 -37.5% |
| 2011 | -- | $80,000 |
| 2010 | -- | $80,000 |
| 2009 | -- | $80,000 |
Find assessor info on the county website
Neighborhood: 28025
Nearby homes
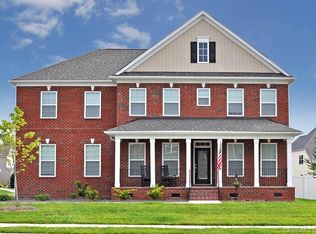
- $598,6005 bd4 ba3.2k sqft855 Swaying Oak Ct SE LOT 35, Concord, NC 28025Off Market
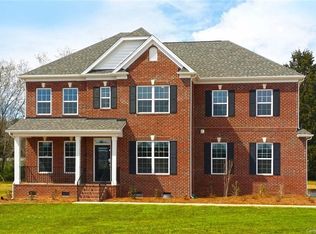
- $481,0003 bd3 ba2.6k sqft863 Swaying Oak Ct SE LOT 37, Concord, NC 28025Off Market
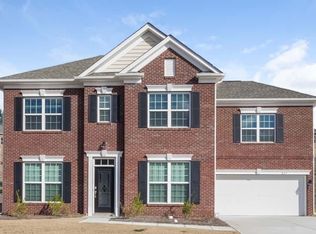
- $401,1004 bd2 ba2.3k sqft297 Pleasant Hill Dr SE, Concord, NC 28025Off Market
- $507,7005 bd3 ba2.7k sqft305 Pleasant Hill Dr LOT 22, Concord, NC 28025Off Market

- $514,7005 bd3 ba2.7k sqft309 Pleasant Hill Dr #23, Concord, NC 28025Off Market
- $530,8004 bd2 ba2.9k sqft305 Pleasant Hill Dr SE, Concord, NC 28025Off Market
- $421,9004 bd3 ba2.5k sqft293 Pleasant Hill Dr SE, Concord, NC 28025Off Market
- $516,9004 bd2 ba2.9k sqft309 Pleasant Hill Dr SE, Concord, NC 28025Off Market
Nearby schools
GreatSchools rating
- 7/10W M Irvin ElementaryGrades: PK-5Distance: 1.1 mi
- 5/10Mount Pleasant MiddleGrades: 6-8Distance: 3 mi
- 5/10Mount Pleasant HighGrades: 9-12Distance: 3 mi
Schools provided by the listing agent
- Elementary: W.M. Irvin
- Middle: Mount Pleasant
- High: Mount Pleasant
Source: Canopy MLS as distributed by MLS GRID. This data may not be complete. We recommend contacting the local school district to confirm school assignments for this home.
Get a cash offer in 3 minutes
Find out how much your home could sell for in as little as 3 minutes with a no-obligation cash offer.
Estimated market value
$491,200
Get a cash offer in 3 minutes
Find out how much your home could sell for in as little as 3 minutes with a no-obligation cash offer.
Estimated market value
$491,200
- North Carolina
- Cabarrus County
- Concord
- 28025
- 859 Swaying Oaks Ct SE
Nearby cities
Nearby neighborhoods
Nearby zip codes
Other Concord Topics
