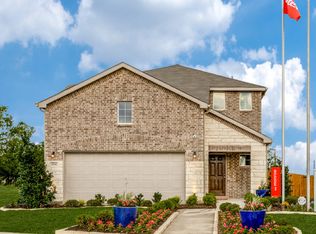
Popular Lincoln Floor plan priced to sell. This popular floorpan features flexibility for everyone. With an open concept Living-dining-kitchen downstairs along with a private bedroom and a full bath, this plan will fit your needs for years to come. Upstairs you will find a large game room, two additional secondary bedrooms, 2 full baths and a large Primary retreat. Flexibility for all!. The downstairs features LVP flooring in the main areas and quartz countertops in the kitchen along with a breakfast bar. Lots of windows make this home light and bright. The large uncovered patio in the back provides the foundation for creating your private backyard oasis. This home is move-in ready and just waiting for you.
For sale
$325,000
859 Table Rock St, Princeton, TX 75407
4beds
2,183sqft
Single Family Residence
Built in 2022
4,791 Square Feet Lot
$317,700 Zestimate®
$149/sqft
$58/mo HOA
What's special
Open concept living-dining-kitchen downstairsBreakfast bar
- 121 days
- 78
- 15
Zillow last checked:
Listing updated:
Listed by:
Clennie Cowle 0519949 972-693-5400,
Coldwell Banker Apex, REALTORS 972-562-5400
Source: NTREIS,MLS#: 21277267
Facts & features
Interior
Bedrooms & bathrooms
- Bedrooms: 4
- Bathrooms: 3
- Full bathrooms: 3
Primary bedroom
- Features: Walk-In Closet(s)
- Level: Second
- Dimensions: 14 x 14
Bedroom
- Level: First
- Dimensions: 10 x 10
Bedroom
- Level: Second
- Dimensions: 10 x 9
Bedroom
- Level: Second
- Dimensions: 13 x 12
Primary bathroom
- Features: Built-in Features, Dual Sinks, Separate Shower
- Level: Second
- Dimensions: 0 x 0
Bonus room
- Level: Second
- Dimensions: 16 x 14
Dining room
- Level: First
- Dimensions: 12 x 10
Kitchen
- Features: Breakfast Bar, Built-in Features, Solid Surface Counters
- Level: First
- Dimensions: 12 x 10
Living room
- Level: First
- Dimensions: 16 x 15
Heating
- Electric
Cooling
- Central Air, Electric
Appliances
- Included: Dishwasher, Electric Range, Disposal, Microwave
Features
- Double Vanity, High Speed Internet, Open Floorplan, Pantry, Cable TV, Walk-In Closet(s)
- Flooring: Carpet, Luxury Vinyl Plank
- Has basement: No
- Has fireplace: No
Interior area
- Total interior livable area: 2,183 sqft
Video & virtual tour
Property
Parking
- Total spaces: 2
- Parking features: Garage Faces Front, Garage
- Attached garage spaces: 2
Features
- Levels: Two
- Stories: 2
- Patio & porch: Covered
- Pool features: None
- Fencing: Back Yard,Wood
Lot
- Size: 4,791 Square Feet
- Features: Interior Lot
Details
- Parcel number: R1265200E01101
Construction
Type & style
- Home type: SingleFamily
- Architectural style: Traditional,Detached
- Property subtype: Single Family Residence
- Attached to another structure: Yes
Materials
- Brick, Fiber Cement, Wood Siding
- Foundation: Slab
- Roof: Composition
Condition
- Year built: 2022
Utilities & green energy
- Sewer: Public Sewer
- Water: Public
- Utilities for property: Sewer Available, Separate Meters, Underground Utilities, Water Available, Cable Available
Community & HOA
Community
- Features: Curbs
- Subdivision: Lake Meadow Ph 1
HOA
- Has HOA: Yes
- Services included: Association Management, Maintenance Grounds
- HOA fee: $175 quarterly
- HOA name: Nmi
- HOA phone: 972-359-1548
Location
- Region: Princeton
Financial & listing details
- Price per square foot: $149/sqft
- Tax assessed value: $312,590
- Annual tax amount: $3,396
- Date on market: 6/5/2026
- Cumulative days on market: 137 days
Estimated market value
$317,700
$302,000 - $334,000
$2,137/mo
Price history
| Date | Event | Price |
|---|---|---|
| 6/5/2026 | Listed for sale | $325,000-8.5%$149/sqft |
Source: NTREIS #21277267 Report a problem | ||
| 2/25/2025 | Listing removed | $2,000$1/sqft |
Source: Zillow Rentals Report a problem | ||
| 2/14/2025 | Listing removed | $355,000$163/sqft |
Source:  Coldwell Banker Apex, Realtors #20710636 Report a problem Coldwell Banker Apex, Realtors #20710636 Report a problem | ||
| 1/14/2025 | Price change | $2,000-8%$1/sqft |
Source: Zillow Rentals Report a problem | ||
| 11/18/2024 | Price change | $2,175-4.4%$1/sqft |
Source: Zillow Rentals Report a problem | ||
| 10/18/2024 | Price change | $2,275-1.1%$1/sqft |
Source: Zillow Rentals Report a problem | ||
| 9/13/2024 | Listed for rent | $2,300$1/sqft |
Source: Zillow Rentals Report a problem | ||
| 8/23/2024 | Listed for sale | $355,000-4.6%$163/sqft |
Source: NTREIS #20710636 Report a problem | ||
| 6/12/2023 | Sold | -- |
Source: NTREIS #20321572 Report a problem | ||
| 5/8/2023 | Pending sale | $371,990$170/sqft |
Source: NTREIS #20321572 Report a problem | ||
| 5/5/2023 | Price change | $371,990+2.8%$170/sqft |
Source: NTREIS #20321572 Report a problem | ||
| 5/4/2023 | Listed for sale | $361,990+0.8%$166/sqft |
Source:  Centex Report a problem Centex Report a problem | ||
| 3/26/2023 | Listing removed | -- |
Source: Centex Report a problem | ||
| 3/24/2023 | Price change | $358,990-1.9%$164/sqft |
Source: Centex Report a problem | ||
| 3/20/2023 | Listed for sale | $365,990+5.2%$168/sqft |
Source: Centex Report a problem | ||
| 2/14/2023 | Listing removed | -- |
Source: Centex Report a problem | ||
| 2/4/2023 | Price change | $347,990-4.1%$159/sqft |
Source: Centex Report a problem | ||
| 1/31/2023 | Price change | $362,990+4.3%$166/sqft |
Source: Centex Report a problem | ||
| 1/9/2023 | Listed for sale | $347,990$159/sqft |
Source: Centex Report a problem | ||
Public tax history
| Year | Property taxes | Tax assessment |
|---|---|---|
| 2025 | $4,106 +16% | $312,590 -4.7% |
| 2024 | $3,539 +4.2% | $327,878 +43.7% |
| 2023 | $3,396 | $228,201 |
Find assessor info on the county website
Monthly payment
Est. payment
Payment breakdown
Explore the cost of this home by adjusting the details. Changes won't be saved.Climate risks
Neighborhood: 75407
Nearby schools
Schools provided by the listing agent
- Elementary: Godwin
- Middle: Clark
- High: Princeton
- District: Princeton ISD
Source: NTREIS. This data may not be complete. We recommend contacting the local school district to confirm school assignments for this home.
Similar homes
- $335,0004 bd3 ba2.4k sqft877 Table Rock St, Princeton, TX 75407For Sale
 MLS ID #21242183, Sarah McAnally. NTREIS
 - $349,9994 bd3 ba2.4k sqft802 Lake Fletcher Rd, Princeton, TX 75407For Sale
 MLS ID #21370416, SaShanda Brown. NTREIS
 - $337,0004 bd3 ba2.2k sqft612 Fawn Valley Dr, Princeton, TX 75407For Sale
 MLS ID #21385713, Larisa Dostal. NTREIS
 - $--4 bd3 ba1.9k sqft845 Poppy Cove Ln, Princeton, TX 75407Auction
 Xome
Xome
