Skip main navigation
Sold for $945,000
  • $945,000

    859 Ten Lake Dr, Defuniak Springs, FL 32433

    4beds
    3,792sqft
    Single Family Residence
    Built in 2020
    1.69 Acres Lot
    $1,056,100 Zestimate®
    $249/sqft
    $4,714 Estimated rent

    Home value

    $1,056,100

    $982,000 - $1.15M

    $4,714/mo

    Zestimate® history
    Loading
    Loading...

    Owner options

    List your home for rent

    $4,714/mo

    Rent Zestimate®

    Find your next renter with Zillow Rental Manager. Plus, with online applications, you can quickly screen prospective tenants – for free.

    Learn more

    $4,714/mo

    Rent Zestimate®

    Refinance and save

    $5,767/mo

    Est. payment

    Refinancing to a lower rate could help reduce your monthly payments and save thousands over the life of the loan.

    See today's rates

    $5,767/mo

    Est. payment

    Explore your selling options

    Work with a Zillow partner agent

    Leverage their expertise and Zillow's premium Showcase listings to get your home seen by more buyers.

    Get started

    List with your own agent

    Get your home in front of millions of buyers by listing it on Zillow.

    Learn how to do it

    Sell it yourself

    Take full control of how buyers see your home on Zillow by listing For Sale by Owner (FSBO).

    List your home

    What's special

    Incredible poolOutdoor kitchenGorgeous homeCustom cabinetsHeated salt water poolSeparate tubMud room
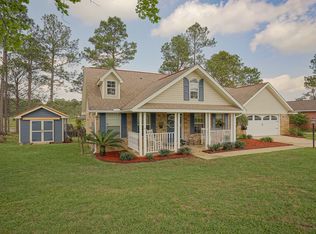
    Amazing Estate Home in Ten Lake Estates. Beautiful elevated views of the lake from this gorgeous home with an incredible pool and back porch? Large lakefront back yard with a 40x50 polebarn. Newly constructed home features: 9 ft ceilings with 20ft cathedral custom beamed ceinling in living room with 6 ft ceiling fan. Custom kitchen with all stainless appliances 6 burner gas stove, sliding drawer microwave, quartz counter tops, walk in pantry, Mud room with custom cabinets and cubbys, big back porch with outdoor kitchen, real mahogany front door, custom shelving throughout, fireplace, Laundry sink and double washer dryer hookups, top of the line LVP flooring, Master bath has separate tub and tile walk- frameless glass shower. Top of the line heated salt water pool with Juccuzzi, sun deck,

    Zillow last checked:

    Listing updated:

    Listed by:

    Charles A McKinley 850-496-9546,

    Iron Horse Realty Of Nw Florid

    Bought with:

    Charles A McKinley, 3144290

    Iron Horse Realty Of Nw Florid

    Source: ECAOR,MLS#: 923662MLS Logo

    Facts & features

    Interior

    Bedrooms & bathrooms
    • Bedrooms: 4
    • Bathrooms: 4
    • Full bathrooms: 3
    • 1/2 bathrooms: 1
    Primary bedroom
    • Level: First
    • Area: 240 Square Feet
    • Dimensions: 16 x 15
    Bedroom
    • Level: First
    • Area: 132 Square Feet
    • Dimensions: 11 x 12
    Bedroom
    • Level: First
    • Area: 132 Square Feet
    • Dimensions: 11 x 12
    Bedroom
    • Level: First
    • Area: 168 Square Feet
    • Dimensions: 12 x 14
    Primary bathroom
    • Level: First
    • Area: 225 Square Feet
    • Dimensions: 15 x 15
    Bathroom
    • Level: First
    • Area: 45 Square Feet
    • Dimensions: 5 x 9
    Bathroom
    • Level: First
    • Area: 108 Square Feet
    • Dimensions: 9 x 12
    Bathroom
    • Level: First
    • Area: 30 Square Feet
    • Dimensions: 5 x 6
    Bonus room
    • Level: Second
    • Area: 312 Square Feet
    • Dimensions: 12 x 26
    Dining area
    • Level: First
    • Area: 225 Square Feet
    • Dimensions: 15 x 15
    Kitchen
    • Level: First
    • Area: 352 Square Feet
    • Dimensions: 16 x 22
    Laundry
    • Level: First
    • Area: 128 Square Feet
    • Dimensions: 16 x 8
    Living room
    • Level: First
    • Area: 544 Square Feet
    • Dimensions: 17 x 32
    Mud room
    • Level: First
    • Area: 144 Square Feet
    • Dimensions: 12 x 12
    Pantry
    • Level: First
    • Area: 60 Square Feet
    • Dimensions: 6 x 10
    Cooling
    • Central Air
    Features
    • Common walls with other units/homes: No Common Walls
    Interior area
    • Total structure area: 3,792
    • Total interior livable area: 3,792 sqft

    Property

    Parking
    • Total spaces: 2
    • Parking features: Other, RV Access/Parking, Garage, Covered
    • Attached garage spaces: 2
    Features
    • Stories: 1
    • On waterfront: Yes
    • Waterfront features: Lake Front
    Lot
    • Size: 1.69 Acres
    • Features: Cleared, Corner Lot, Covenants, Survey Available, Within 1/2 Mile to Water
    Details
    • Parcel number: 354N19200500000140
    • Zoning description: County, Resid Single Family

    Construction

    Type & style
    • Home type: SingleFamily
    • Architectural style: Traditional
    • Property subtype: Single Family Residence
    Materials
    • Brick
    • Roof: Shingle
    Condition
    • Construction Complete
    • New construction: No
    • Year built: 2020

    Utilities & green energy

    • Sewer: Septic Tank
    • Water: Public

    Community & HOA

    Community
    • Features: Fishing
    • Subdivision: LAKESHORE GARDENS
    Location
    • Region: Defuniak Springs

    Financial & listing details

    • Price per square foot: $249/sqft
    • Tax assessed value: $797,295
    • Annual tax amount: $4,064
    • Date on market: 6/2/2023
    • Road surface type: Paved

    Price history

    DateEventPrice
    1/31/2024Sold$945,000-14.1%$249/sqft
    Source: ECAOR #923662 Report a problem
    11/2/2023Pending sale$1,100,000$290/sqft
    Source: ECAOR #923662 Report a problem
    10/3/2023Price change$1,100,000+10%$290/sqft
    Source: ECAOR #923662 Report a problem
    6/26/2023Price change$999,900-4.8%$264/sqft
    Source: ECAOR #923662 Report a problem
    6/20/2023Price change$1,050,000-4.5%$277/sqft
    Source: ECAOR #923662 Report a problem
    6/2/2023Listed for sale$1,100,000+4300%$290/sqft
    Source: ECAOR #923662 Report a problem
    1/14/2004Sold$25,000+150%$7/sqft
    Source: Public Record Report a problem
    9/9/2002Sold$10,000$3/sqft
    Source: Public Record Report a problem

    Public tax history

    YearProperty taxesTax assessment
    2025$6,338 +10.8%$797,295 +11.8%
    2024$5,717 +3.5%$712,842 +3%
    2023$5,522 +0.5%$692,080 +3%
    2022$5,495 +35.2%$671,922 +54%
    2021$4,064 +578.1%$436,259 +572.2%
    2020$599 +116.5%$64,900 +115.3%
    2019$277 $30,138
    2018$277 -0.4%$30,138
    2017$278 -0.4%$30,138
    2016$279 -1%$30,138
    2015$282 -1.7%$30,138
    2014$287 $30,138
    2013-- $30,138
    2012-- $30,138 -18%
    2011-- $36,750 -20%
    2010-- $45,937
    2009-- $45,937
    2008-- $45,937
    2007-- $45,937 +346.4%
    2005-- $10,290
    2004-- $10,290 +15%
    2003-- $8,951 -30%
    2002-- $12,787
    2001-- $12,787
    Find assessor info on the county website

    Neighborhood: 32433

    Nearby schools

    GreatSchools rating
    Schools provided by the listing agent
    • Elementary: Maude Saunders
    • Middle: Walton
    • High: Walton

    Source: ECAOR. This data may not be complete. We recommend contacting the local school district to confirm school assignments for this home.

    Get pre-qualified for a loan
    At Zillow Home Loans, we can pre-qualify you in as little as 5 minutes with no impact to your credit score.

    An equal housing lender. NMLS #10287.

    Sell for more on Zillow
    Get a Zillow Showcase℠ listing at no additional cost and you could sell for .
    $1,056,100
    2% more
    +$21,122
    With Zillow Showcase(estimated)
    $1,077,222