Skip main navigation
Closed
  • $480,000

    859 The Circle Dr, Lewiston, NY 14092

    5beds
    3,088sqft
    Single Family Residence
    Built in 1971
    0.6 Acres Lot
    $495,200 Zestimate®
    $155/sqft
    $3,593 Estimated rent

    Home value

    $495,200

    $441,000 - $555,000

    $3,593/mo

    Zestimate® history
    Loading
    Loading...

    Owner options

    List your home for rent

    $3,593/mo

    Rent Zestimate®

    Find your next renter with Zillow Rental Manager. Plus, with online applications, you can quickly screen prospective tenants – for free.

    Learn more

    $3,593/mo

    Rent Zestimate®

    Refinance and save

    $3,376/mo

    Est. payment

    Refinancing to a lower rate could help reduce your monthly payments and save thousands over the life of the loan.

    See today's rates

    $3,376/mo

    Est. payment

    Explore your selling options

    Work with a Zillow partner agent

    Leverage their expertise and Zillow's premium Showcase listings to get your home seen by more buyers.

    Get started

    List with your own agent

    Get your home in front of millions of buyers by listing it on Zillow.

    Learn how to do it

    Sell it yourself

    Take full control of how buyers see your home on Zillow by listing For Sale by Owner (FSBO).

    List your home

    What's special

    Finished lower levelEnclosed deckNatural lightingWhite gazeboSpacious rear patioCovered front verandaExcellent storage
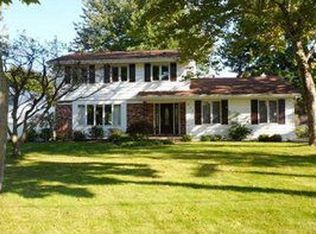
    DRASTICALLY REDUCED! SELLER IS OPEN TO OFFERS!! Home has a conditional offer but is very much available. Solid brick built family home featuring 5 bedrooms, 2 full baths plus 2 half baths. The home is super dynamic when it comes to family living. Enjoy the over size covered front veranda and a spacious rear patio allowing space for a wonderful way to enjoy quiet time after the end of the day. Covered rear spacious patio with firepit for family fun with gas igniter . The property offers a total of 4 wood burning fire places. Fully finished lower level with full kitchen, formal dining room, spacious living room with full brick WBFP. The lot is totally private with mature trees and shrubs, truly a story book garden yard. The yard is also adorned with a white gazebo. There is an amazing breezeway complete with WBFP with gas igniter. allowing for complete privacy to a 3 car attached garage. Most of the mechanics have been updated in the home. Gorgeous spacious kitchen with wood mode cabinets, Gas range with spacious Grotto. The counters look like they had just been installed with Corian looking as good as the day they were installed along with a double sink. Elegant formal dining area in the kitchen with a beautiful crystal chandelier along with a full wall of beveled mirror. Exquisite formal dining room offering space for a large gathering. Formal living room with WBFP. The living room is spacious enough to allow for a open space dance floor. The den is generous in size with loads of custom shelving, a great space to work remotely with 2 separate entrances with a wood burning brick fireplace. The flooring on the first and second floor are all oak . This is a very bright home with large windows throughout allowing for excellent natural lighting. A convenient 1/2 bath off of the mud room with walkout to the breezeway. This is a great entertaining home. This home is very clean and ready for quick closing. Second floor offers a primary bedroom with full bath and private enclosed deck. The other 4 bedrooms are generous in size with one of the bedrooms having a half bath. bath. All bedrooms offer excellent storage.

    Zillow last checked:

    Listing updated:

    Listed by:

    Barbara Anne Kivi 716-832-3300,

    Keller Williams Realty WNY

    Bought with:

    Nicole M DiRamio, 10401331111

    Pioneer Star Real Estate Inc.

    Source: NYSAMLSs,MLS#: B1638558MLS LogoOriginating MLS: Buffalo

    Facts & features

    Interior

    Bedrooms & bathrooms
    • Bedrooms: 5
    • Bathrooms: 4
    • Full bathrooms: 2
    • 1/2 bathrooms: 2
    • Main level bathrooms: 1
    Heating
    • Gas, Forced Air
    Cooling
    • Central Air
    Appliances
    • Included: Built-In Range, Built-In Oven, Double Oven, Dishwasher, Exhaust Fan, Gas Cooktop, Disposal, Gas Oven, Gas Range, Gas Water Heater, Microwave, Refrigerator, Range Hood
    • Laundry: In Basement
    Features
    • Breakfast Area, Den, Separate/Formal Dining Room, Entrance Foyer, Eat-in Kitchen, Separate/Formal Living Room, Country Kitchen, Library, Second Kitchen, Storage, Solid Surface Counters, Bath in Primary Bedroom
    • Flooring: Ceramic Tile, Hardwood, Varies
    • Basement: Full,Finished
    • Number of fireplaces: 4
    Interior area
    • Total structure area: 3,088
    • Total interior livable area: 3,088 sqft

    Property

    Parking
    • Total spaces: 3
    • Parking features: Attached, Garage, Driveway, Garage Door Opener, Other
    • Attached garage spaces: 3
    Features
    • Levels: Two
    • Stories: 2
    • Patio & porch: Open, Patio, Porch
    • Exterior features: Blacktop Driveway, Patio
    Lot
    • Size: 0.60 Acres
    • Dimensions: 200 x 130
    • Features: Corner Lot, Irregular Lot
    Details
    • Parcel number: 2924891020130001033000
    • Special conditions: Standard

    Construction

    Type & style
    • Home type: SingleFamily
    • Architectural style: Colonial,Two Story
    • Property subtype: Single Family Residence
    Materials
    • Brick, Frame
    • Foundation: Poured
    Condition
    • Resale
    • Year built: 1971

    Utilities & green energy

    • Sewer: Connected
    • Water: Connected, Public
    • Utilities for property: Sewer Connected, Water Connected

    Community & neighborhood

    Location
    • Region: Lewiston

    Other

    Other facts
    • Listing terms: Cash,Conventional

    Price history

    DateEventPrice
    1/29/2026Sold$480,000-8.6%$155/sqft
    Source: NYSAMLSs #B1638558 Report a problem
    12/4/2025Pending sale$525,000$170/sqft
    Source: NYSAMLSs #B1638558 Report a problem
    11/8/2025Contingent$525,000$170/sqft
    Source: NYSAMLSs #B1638558 Report a problem
    11/5/2025Price change$525,000-4.5%$170/sqft
    Source: NYSAMLSs #B1638558 Report a problem
    10/14/2025Price change$550,000-8.3%$178/sqft
    Source: NYSAMLSs #B1638558 Report a problem
    9/16/2025Listed for sale$599,900$194/sqft
    Source: NYSAMLSs #B1638558 Report a problem

    Public tax history

    YearProperty taxesTax assessment
    2025-- $189,300
    2024-- $189,300
    2023-- $189,300
    2022-- $189,300
    2021-- $189,300
    2020-- $189,300
    2019-- $189,300
    2018-- $189,300
    2017$6,071 $189,300
    2016-- $189,300
    2015-- $189,300
    2014-- $189,300
    2013-- $189,300
    2012-- $189,300
    2011-- $189,300
    2010-- $189,300
    2009-- $189,300
    2008-- $189,300
    2007-- $189,300
    2006-- $189,300
    2005-- $189,300
    2004-- $189,300 +5.2%
    2003-- $180,000
    2002-- $180,000
    2001-- $180,000
    2000-- $180,000

    Find assessor info on the county website

    Neighborhood: 14092

    Nearby schools

    GreatSchools rating
    Schools provided by the listing agent
    • District: Lewiston-Porter

    Source: NYSAMLSs. This data may not be complete. We recommend contacting the local school district to confirm school assignments for this home.