Skip main navigation
Sold co op non member
  • $278,999

    859 Thornbird Cir, Boiling Springs, SC 29316

    3beds
    1,575sqft
    Single Family Residence
    Built in 2004
    7,840.8 Square Feet Lot
    $284,000 Zestimate®
    $177/sqft
    $1,975 Estimated rent

    Home value

    $284,000

    $270,000 - $298,000

    $1,975/mo

    Zestimate® history
    Loading
    Loading...

    Owner options

    List your home for rent

    $1,975/mo

    Rent Zestimate®

    Find your next renter with Zillow Rental Manager. Plus, with online applications, you can quickly screen prospective tenants – for free.

    Learn more

    $1,975/mo

    Rent Zestimate®

    Refinance and save

    $2,081/mo

    Est. payment

    Refinancing to a lower rate could help reduce your monthly payments and save thousands over the life of the loan.

    See today's rates

    $2,081/mo

    Est. payment

    Explore your selling options

    Work with a Zillow partner agent

    Leverage their expertise and Zillow's premium Showcase listings to get your home seen by more buyers.

    Get started

    List with your own agent

    Get your home in front of millions of buyers by listing it on Zillow.

    Learn how to do it

    Sell it yourself

    Take full control of how buyers see your home on Zillow by listing For Sale by Owner (FSBO).

    List your home

    What's special

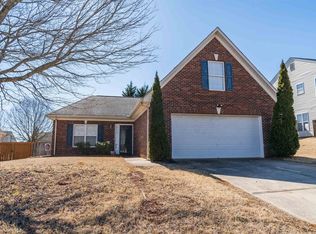
    Welcome to this cozy 3 bedroom/2 bathroom home in the established neighborhood of Eagle Pointe just off of Highway 9. Perfectly designed for comfortable living, this home offers a spacious layout, with all bedrooms and bathrooms conveniently located on the main floor, and a large versatile flex room upstairs. As you enter, you'll be greeted by a bright living room featuring vaulted ceilings, creating an airy and inviting atmosphere. The fully equipped kitchen features newer quartz countertops, modern appliances, including a dishwasher, an island for additional prep space, and an eat-in breakfast area where you can enjoy your morning coffee. The master suite is complete with a full bathroom and a walk-in shower. Two additional bedrooms and a second bathroom provide ample space for family or guests. An additional feature of the home is the flex room, offering flexibility for a home office, playroom, or additional living space. The highlight of the home is the large screened-in porch, perfect for relaxing or entertaining, while overlooking the fenced-in backyard. Make this home your own and schedule a showing today!

    Zillow last checked:

    Listing updated:

    Listed by:

    Brad Liles 864-237-0660,

    Keller Williams on Main,

    Katherine Bond 864-590-8735,

    Keller Williams on Main

    Bought with:

    Non-MLS Member

    NON MEMBER

    Source: SAR as distributed by MLS GRID,MLS#: 314012MLS Logo

    Facts & features

    Interior

    Bedrooms & bathrooms
    • Bedrooms: 3
    • Bathrooms: 2
    • Full bathrooms: 2
    • Main level bathrooms: 2
    • Main level bedrooms: 3
    Primary bedroom
    • Level: First
    • Area: 168
    • Dimensions: 14x12
    Bedroom 2
    • Level: First
    • Area: 90
    • Dimensions: 10x9
    Bedroom 3
    • Level: First
    • Area: 120
    • Dimensions: 12x10
    Bonus room
    • Level: Second
    • Area: 204
    • Dimensions: 17x12
    Breakfast room
    • Level: 13x6
    • Dimensions: 1
    Kitchen
    • Level: First
    • Area: 143
    • Dimensions: 13x11
    Laundry
    • Level: First
    • Area: 42
    • Dimensions: 7x6
    Living room
    • Level: First
    • Area: 255
    • Dimensions: 17x15
    Patio
    • Level: First
    • Area: 252
    • Dimensions: 14x18
    Heating
    • Heat Pump, Electricity
    Cooling
    • Heat Pump, Electricity
    Appliances
    • Included: Dishwasher, Disposal, Cooktop, Electric Range, Electric Water Heater
    • Laundry: 1st Floor, Electric Dryer Hookup, Walk-In, Washer Hookup
    Features
    • Ceiling Fan(s), Cathedral Ceiling(s), Attic Stairs Pulldown, Ceiling - Blown, Laminate Counters
    • Flooring: Carpet, Vinyl, Wood
    • Has basement: No
    • Attic: Pull Down Stairs,Storage
    • Has fireplace: No
    Interior area
    • Total interior livable area: 1,575 sqft
    • Finished area above ground: 1,575
    • Finished area below ground: 0

    Property

    Parking
    • Total spaces: 2
    • Parking features: Attached, Garage, Garage Door Opener, 2 Car Attached, Attached Garage
    • Attached garage spaces: 2
    • Has uncovered spaces: Yes
    Features
    • Levels: One
    • Patio & porch: Patio, Porch, Screened
    • Pool features: Community
    Lot
    • Size: 7,840 sqft
    • Features: Level
    • Topography: Level
    Details
    • Parcel number: 2510040900

    Construction

    Type & style
    • Home type: SingleFamily
    • Architectural style: Traditional
    • Property subtype: Single Family Residence
    Materials
    • Vinyl Siding
    • Foundation: Slab
    • Roof: Architectural
    Condition
    • New construction: No
    • Year built: 2004

    Utilities & green energy

    • Electric: Duke
    • Gas: PNG
    • Sewer: Public Sewer
    • Water: Public, Sptg

    Community & neighborhood

    Community
    • Community features: Common Areas, Street Lights, Pool
    Location
    • Region: Boiling Springs
    • Subdivision: Eagle Pointe

    HOA & financial

    HOA
    • Has HOA: Yes
    • HOA fee: $440 annually
    • Amenities included: Pool, Street Lights
    • Services included: Common Area

    Price history

    DateEventPrice
    10/9/2024Sold$278,999$177/sqft
    Source: SAR as distributed by MLS GRID #314012 Report a problem
    7/30/2024Listed for sale$278,999+18.7%$177/sqft
    Source: SAR as distributed by MLS GRID #314012 Report a problem
    3/25/2022Sold$235,000+2.2%$149/sqft
    Source: Greater Greenville AOR #1465108 Report a problem
    2/26/2022Pending sale$230,000$146/sqft
    Source: Greater Greenville AOR #1465108 Report a problem
    2/25/2022Listed for sale$230,000+53.4%$146/sqft
    Source: Greater Greenville AOR #1465108 Report a problem
    5/8/2018Sold$149,900$95/sqft
    Source: SAR as distributed by MLS GRID #250806 Report a problem
    4/5/2018Pending sale$149,900$95/sqft
    Source: CENTURY 21 Blackwell & Co. Realty, Inc. #250806 Report a problem
    4/2/2018Listed for sale$149,900+32%$95/sqft
    Source: CENTURY 21 BLACKWELL & CO., REALTY, INC.-2 #250806 Report a problem
    12/3/2002Sold$113,541$72/sqft
    Source: Public Record Report a problem

    Public tax history

    YearProperty taxesTax assessment
    2025-- $11,160 +18.7%
    2024$1,260 -19.7%$9,400
    2023$1,570 $9,400 +55%
    2022-- $6,064
    2021-- $6,064
    2020-- $6,064
    2019-- $6,064 +6.2%
    2018$964 $5,708 +15%
    2017$964 +13.6%$4,964
    2016$849 -0.6%$4,964
    2015$854 +1.8%$4,964
    2014$839 $4,964
    2013-- $4,964
    2012-- --
    2011-- $5,175
    2010-- $5,175
    2009-- $5,175
    2008-- $5,175 +15%
    2006$928 $4,500
    2005-- $4,500
    2004$924 +5.6%$4,500
    2003$875 $4,500 +368.8%
    2002-- $960
    2001$261 $960

    Find assessor info on the county website

    Neighborhood: 29316

    Nearby schools

    GreatSchools rating
    Schools provided by the listing agent
    • Elementary: 2-Boiling Springs
    • Middle: 2-Boiling Springs
    • High: 2-Boiling Springs

    Source: SAR as distributed by MLS GRID. This data may not be complete. We recommend contacting the local school district to confirm school assignments for this home.

    Get a cash offer in 3 minutes
    Find out how much your home could sell for in as little as 3 minutes with a no-obligation cash offer.
    Estimated market value
    $284,000
    Get a cash offer in 3 minutes
    Find out how much your home could sell for in as little as 3 minutes with a no-obligation cash offer.
    Estimated market value
    $284,000