Skip main navigation
Sold for $1,200,000
  • $1,200,000

    859 Trail Ridge Dr, Louisville, CO 80027

    5beds
    4,091sqft
    Single Family Residence
    Built in 1993
    8,261 Square Feet Lot
    $1,417,400 Zestimate®
    $293/sqft
    $5,307 Estimated rent

    Home value

    $1,417,400

    $1.32M - $1.54M

    $5,307/mo

    Zestimate® history
    Loading
    Loading...

    Owner options

    List your home for rent

    $5,307/mo

    Rent Zestimate®

    Find your next renter with Zillow Rental Manager. Plus, with online applications, you can quickly screen prospective tenants – for free.

    Learn more

    $5,307/mo

    Rent Zestimate®

    Refinance and save

    $5,763/mo

    Est. payment

    Refinancing to a lower rate could help reduce your monthly payments and save thousands over the life of the loan.

    See today's rates

    $5,763/mo

    Est. payment

    Explore your selling options

    Work with a Zillow partner agent

    Leverage their expertise and Zillow's premium Showcase listings to get your home seen by more buyers.

    Get started

    List with your own agent

    Get your home in front of millions of buyers by listing it on Zillow.

    Learn how to do it

    Sell it yourself

    Take full control of how buyers see your home on Zillow by listing For Sale by Owner (FSBO).

    List your home

    What's special

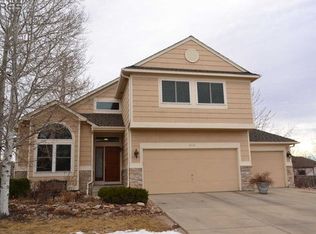
    Nestled in a lovely neighborhood, this home combines modern updates and a classic aesthetic to achieve a unique move-up opportunity. With 5 bedrooms and 4 baths, this spacious home offers room for your family to grow, for you to host guests and relatives, and create cherished memories. As you step inside, you'll be greeted by high ceilings that elevate the sense of space. One of the many virtues of this home are the thoughtfully placed windows, allowing natural light to cascade in and dance across the rooms creating a bright and inviting atmosphere. The main level is the hub of the home, with an oversized chef's kitchen (with great storage!), inviting family spaces, a convenient and large office (which could double as a bedroom), and a 3/4 bath. Upstairs, the primary suite is a true oasis - a serene retreat where you can unwind inside or on the outdoor balcony and rejuvenate after a long day. There are 3 additional bedrooms and another full bath upstairs, providing spaces and places for all. For those seeking extra room for family gatherings or a kids' play area, the spacious basement offers endless possibilities with a large rec room, oversized bedroom, and full bath. An unfinished storage area completes a great lower level. Step outside to the large back patio, a space insulated by beautiful established trees and plantings where memorable and relaxing gatherings will come to life. Feel like going for a walk/run/ride? Head out the door and enjoy the miles of trails around Harper Lake and Davidson Mesa, or visit the (very) nearby Louisville Rec center and its myriad activity offerings. This house is a special combination of size, finish, and a great floor-plan all in a fantastic location.

    Zillow last checked:

    Listing updated:

    Listed by:

    Ethan Bullock 303-501-4959,

    Compass - Boulder,

    Jennifer Moeller 303-913-3010,

    Compass - Boulder

    Bought with:

    Ethan Bullock, 100040827

    Compass - Boulder

    Source: IRES as distributed by MLS GRID,MLS#: 1003938MLS Logo

    Facts & features

    Interior

    Bedrooms & bathrooms
    • Bedrooms: 5
    • Bathrooms: 4
    • Full bathrooms: 3
    • 3/4 bathrooms: 1
    • Main level bathrooms: 1
    Primary bedroom
    • Description: Hardwood
    • Features: Full Primary Bath
    • Level: Upper
    • Dimensions: 0 x 0
    Bedroom 2
    • Description: Carpet
    • Level: Upper
    Bedroom 3
    • Description: Carpet
    • Level: Upper
    Bedroom 4
    • Description: Carpet
    • Level: Upper
    Bedroom 5
    • Description: Carpet
    • Level: Basement
    Dining room
    • Description: Hardwood
    • Level: Main
    Family room
    • Description: Hardwood
    • Level: Main
    Kitchen
    • Description: Hardwood
    • Level: Main
    • Dimensions: 0 x 0
    Laundry
    • Description: Linoleum
    • Level: Main
    Living room
    • Description: Hardwood
    • Level: Main
    Recreation room
    • Description: Carpet
    • Level: Basement
    Study
    • Description: Hardwood
    • Level: Main
    Heating
    • Forced Air
    Appliances
    • Included: Gas Range, Dishwasher, Refrigerator, Bar Fridge, Washer, Dryer, Microwave, Disposal
    Features
    • Eat-in Kitchen, Separate Dining Room, Cathedral Ceiling(s), Open Floorplan, Pantry, Walk-In Closet(s), Jack & Jill Bathroom, High Ceilings
    • Flooring: Wood
    • Windows: Skylight(s)
    • Basement: Full
    • Has fireplace: Yes
    • Fireplace features: Gas
    Interior area
    • Total structure area: 2,717
    • Total interior livable area: 4,091 sqft
    • Finished area above ground: 2,717

    Property

    Parking
    • Total spaces: 3
    • Parking features: Garage - Attached
    • Attached garage spaces: 3
    • Details: Attached
    Features
    • Levels: Two
    • Stories: 2
    • Patio & porch: Patio, Deck
    • Exterior features: Balcony
    • Fencing: Fenced
    Lot
    • Size: 8,261 sqft
    • Features: Corner Lot, Paved, Curbs, Gutters, Sidewalks
    Details
    • Parcel number: R0108989
    • Zoning: 1575073-22
    • Special conditions: Private Owner

    Construction

    Type & style
    • Home type: SingleFamily
    • Property subtype: Single Family Residence
    Materials
    • Frame
    • Roof: Composition
    Condition
    • New construction: No
    • Year built: 1993

    Utilities & green energy

    • Sewer: Public Sewer
    • Water: City
    • Utilities for property: Natural Gas Available, Electricity Available

    Community & neighborhood

    Security
    • Security features: Fire Sprinkler System, Fire Alarm
    Location
    • Region: Louisville
    • Subdivision: Centennial 6

    HOA & financial

    HOA
    • Has HOA: Yes
    • HOA fee: $160 quarterly
    • Services included: Common Amenities
    • Association name: The Summit HOA
    • Association phone: 303-420-4433

    Other

    Other facts
    • Listing terms: Cash,Conventional
    • Road surface type: Asphalt

    Price history

    DateEventPrice
    4/22/2024Sold$1,200,000-7.6%$293/sqft
    Source: IRES as distributed by MLS GRID #1003938 Report a problem
    3/29/2024Pending sale$1,299,000$318/sqft
    Source: REcolorado as distributed by MLS GRID #IR1003938 Report a problem
    3/1/2024Listed for sale$1,299,000+2.7%$318/sqft
    Source: IRES as distributed by MLS GRID #1003938 Report a problem
    11/21/2023Listing removed--
    Source: IRES as distributed by MLS GRID #995039 Report a problem
    10/3/2023Price change$1,265,000-2.7%$309/sqft
    Source: IRES as distributed by MLS GRID #995039 Report a problem
    9/20/2023Price change$1,300,000-6.8%$318/sqft
    Source: IRES as distributed by MLS GRID #995039 Report a problem
    8/25/2023Listed for sale$1,395,000+129.8%$341/sqft
    Source: IRES as distributed by MLS GRID #995039 Report a problem
    9/19/2008Sold$607,000-0.9%$148/sqft
    Source: Public Record Report a problem
    5/11/2008Listing removed$612,500$150/sqft
    Source: Listhub #565383 Report a problem
    4/22/2008Listed for sale$612,500+24.5%$150/sqft
    Source: Listhub #565383 Report a problem
    11/17/2003Sold$492,000$120/sqft
    Source: Public Record Report a problem

    Public tax history

    YearProperty taxesTax assessment
    2025$7,775 +1.7%$86,707 -3.9%
    2024$7,643 +24.9%$90,189 -1%
    2023$6,119 -8.1%$91,064 +43.2%
    2022$6,658 +14.7%$63,586 -11.5%
    2021$5,802 $71,886 +15.9%
    2020$5,802 +8.5%$61,998
    2019$5,348 $61,998 +3.6%
    2018$5,348 $59,861 -9.5%
    2017$5,348 +3.6%$66,180 +12.7%
    2016$5,164 +5.5%$58,697 +13%
    2015$4,895 +10.2%$51,955
    2014$4,442 +7.9%$51,955
    2013$4,116 +0.9%$51,955 +7.5%
    2012$4,080 +3.2%$48,317
    2011$3,953 +6.1%--
    2010$3,724 +21.4%$47,400
    2009$3,068 +2.5%$47,400 +3.6%
    2008$2,994 -3.2%$45,740
    2007$3,091 +8.4%$45,740 -0.9%
    2006$2,851 +9.6%$46,160
    2005$2,601 +0.5%$46,160 +8.3%
    2004$2,588 +3.8%$42,640
    2003$2,492 +9.7%$42,640
    2002$2,271 --
    2001-- $397,600

    Find assessor info on the county website

    Neighborhood: 80027

    Nearby schools

    GreatSchools rating
    Schools provided by the listing agent
    • Elementary: Coal Creek
    • Middle: Louisville
    • High: Monarch

    Source: IRES as distributed by MLS GRID. This data may not be complete. We recommend contacting the local school district to confirm school assignments for this home.

    Get a cash offer in 3 minutes
    Find out how much your home could sell for in as little as 3 minutes with a no-obligation cash offer.
    Estimated market value
    $1,417,400
    Get a cash offer in 3 minutes
    Find out how much your home could sell for in as little as 3 minutes with a no-obligation cash offer.
    Estimated market value
    $1,417,400