Large, updated 1 bedroom/1.5 bath in the heart of River West in an intimate boutique building! The chef's kitchen features granite countertops with an oversized peninsula, white cabinets, new stainless steel fridge and dishwasher. Open living space w plenty of room for dining table and powder room off of the kitchen perfect for guests. Oversized balcony complete with gas line and city views! Generous sized bedroom with walk-in closet. Primary en-suite bath complete with dual vanity, soaking tub, and separate shower. 3 year old LG washer/dryer. Premium heated garage parking available. Building amenities include roof top deck with city views, fitness center, dog run, on site maintenance M-S, and security cameras. .2 mi Blue Line & Divvy. Easy access to The I-90/94 Kennedy Expressway. Blocks to West Loop & River North with dozens of shops, health & beauty options, chic neighborhood cafes, top restaurants, wine bars, Merchandise Mart, McDonald's Corporate, Google offices, SOHO House, the list goes on!
Contingent
$365,000
859 W Erie St APT 408, Chicago, IL 60642
1beds
804sqft
Condominium, Single Family Residence
Built in 2003
-- sqft lot
$-- Zestimate®
$454/sqft
$395/mo HOA
What's special
Generous sized bedroomOversized peninsulaOpen living spaceGranite countertopsWhite cabinetsSoaking tubDual vanity
- 23 days |
- 593 |
- 38 |
Likely to sell faster than
Zillow last checked:
Listing updated:
Listed by:
Casey DeClerk 773-466-7150,
Compass
Source: MRED as distributed by MLS GRID,MLS#: 12689470
Facts & features
Interior
Bedrooms & bathrooms
- Bedrooms: 1
- Bathrooms: 2
- Full bathrooms: 1
- 1/2 bathrooms: 1
Rooms
- Room types: No additional rooms
Primary bedroom
- Features: Flooring (Carpet), Bathroom (Full)
- Level: Main
- Area: 154 Square Feet
- Dimensions: 14X11
Dining room
- Features: Flooring (Hardwood)
- Level: Main
- Dimensions: COMBO
Kitchen
- Features: Kitchen (Eating Area-Breakfast Bar), Flooring (Hardwood)
- Level: Main
- Area: 80 Square Feet
- Dimensions: 10X08
Living room
- Features: Flooring (Hardwood)
- Level: Main
- Area: 285 Square Feet
- Dimensions: 19X15
Heating
- Natural Gas, Forced Air
Cooling
- Central Air
Appliances
- Included: Range, Microwave, Dishwasher, Refrigerator, Washer, Dryer, Disposal, Stainless Steel Appliance(s)
- Laundry: In Unit
Features
- Elevator
- Doors: Sliding Doors
- Basement: None
- Number of fireplaces: 1
- Fireplace features: Living Room
Interior area
- Total structure area: 0
- Total interior livable area: 804 sqft
Property
Parking
- Total spaces: 1
- Parking features: Concrete, Heated Garage, Yes, Deeded, Attached, Garage
- Attached garage spaces: 1
Accessibility
- Accessibility features: No Disability Access
Features
- Patio & porch: Roof Deck, Deck
- Exterior features: Balcony, Dog Run
Details
- Additional parcels included: 17082350491088
- Parcel number: 17082350491017
- Special conditions: None
Construction
Type & style
- Home type: Condo
- Property subtype: Condominium, Single Family Residence
Materials
- Brick
- Foundation: Concrete Perimeter
- Roof: Rubber
Condition
- New construction: No
- Year built: 2003
Utilities & green energy
- Sewer: Public Sewer
- Water: Lake Michigan
Community & HOA
Community
- Subdivision: The Apex
HOA
- Has HOA: Yes
- Amenities included: Elevator in Residence, Exercise Room, Storage, Sundeck
- Services included: Water, Taxes, Insurance, Security, Exercise Facilities, Exterior Maintenance, Lawn Care, Scavenger, Snow Removal
- HOA fee: $395 monthly
Location
- Region: Chicago
Financial & listing details
- Price per square foot: $454/sqft
- Tax assessed value: $248,550
- Annual tax amount: $5,617
- Date on market: 6/26/2026
- Ownership: Condo
Estimated market value
Not available
Estimated sales range
Not available
Not available
Price history
| Date | Event | Price |
|---|---|---|
| 7/13/2026 | Contingent | $365,000$454/sqft |
Source:  MRED as distributed by MLS GRID #12689470 Report a problem MRED as distributed by MLS GRID #12689470 Report a problem | ||
| 6/26/2026 | Listed for sale | $365,000+19.7%$454/sqft |
Source: MRED as distributed by MLS GRID #12689470 Report a problem | ||
| 5/4/2021 | Sold | $305,000-3.2%$379/sqft |
Source: MRED as distributed by MLS GRID #10992892 Report a problem | ||
| 4/21/2021 | Pending sale | $315,000$392/sqft |
Source: MRED as distributed by MLS GRID #10992892 Report a problem | ||
| 2/20/2021 | Contingent | $315,000$392/sqft |
Source: MRED as distributed by MLS GRID #10992892 Report a problem | ||
| 2/11/2021 | Listed for sale | $315,000+21.2%$392/sqft |
Source: MRED as distributed by MLS GRID #10992892 Report a problem | ||
| 6/27/2014 | Sold | $260,000-1.9%$323/sqft |
Source: MRED as distributed by MLS GRID #08587973 Report a problem | ||
| 5/20/2014 | Price change | $265,000-1.9%$330/sqft |
Source: @properties #08587973 Report a problem | ||
| 4/18/2014 | Listed for sale | $270,000+16.9%$336/sqft |
Source: @properties #08587973 Report a problem | ||
| 5/25/2004 | Sold | $231,000$287/sqft |
Source: Public Record Report a problem | ||
Public tax history
| Year | Property taxes | Tax assessment |
|---|---|---|
| 2024 | -- | $24,855 +1.3% |
| 2023 | $5,190 +2.9% | $24,526 |
| 2022 | $5,045 +18.4% | $24,526 |
| 2021 | $4,262 +7.9% | $24,526 +17.8% |
| 2020 | $3,949 -14.3% | $20,828 -9.2% |
| 2019 | $4,610 +1.7% | $22,945 |
| 2018 | $4,532 +9.6% | $22,945 +19.5% |
| 2017 | $4,134 +7.5% | $19,205 |
| 2016 | $3,847 -6.1% | $19,205 -14.1% |
| 2015 | $4,097 +35.7% | $22,356 +37.4% |
| 2014 | $3,018 +2% | $16,266 |
| 2013 | $2,958 +1.4% | $16,266 |
| 2012 | $2,919 +0.5% | $16,266 -9.2% |
| 2011 | $2,904 -0.4% | $17,920 |
| 2010 | $2,916 -4.1% | $17,920 -8.1% |
| 2009 | $3,040 +7.7% | $19,493 -0.9% |
| 2008 | $2,823 +10.9% | $19,678 |
| 2007 | $2,545 -0.6% | $19,678 |
| 2006 | $2,560 | $19,678 |
Find assessor info on the county website
Monthly payment
Est. payment
Payment breakdown
Explore the cost of this home by adjusting the details. Changes won't be saved.Climate risks
Neighborhood: River West
Nearby schools
GreatSchools rating
- 4/10Ogden Elementary SchoolGrades: PK-8Distance: 1.2 mi
- 1/10Wells Community Academy High SchoolGrades: 9-12Distance: 1 mi
Schools provided by the listing agent
- District: 299
Source: MRED as distributed by MLS GRID. This data may not be complete. We recommend contacting the local school district to confirm school assignments for this home.
- $432,600-- bd-- ba-- sqft859 W Erie St #P-14, Chicago, IL 60642Off Market
- $449,5002 bd2 ba1.1k sqft859 W Erie St APT 406, Chicago, IL 60642Off Market
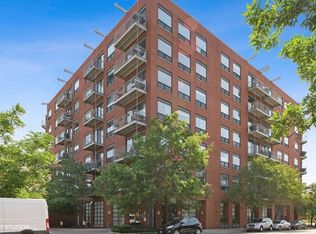
- $323,9001 bd1 ba720 sqft859 W Erie St #P-32, Chicago, IL 60642Off Market
- $421,900-- bd-- ba-- sqft859 W Erie St #P-15, Chicago, IL 60642Off Market
- $339,1001 bd1 ba850 sqft859 W Erie St APT 305, Chicago, IL 60642Off Market
- $488,7001 bd1 ba800 sqft859 W Erie St APT 606, Chicago, IL 60642Off Market
- $433,300-- bd-- ba-- sqft859 W Erie St #P-29, Chicago, IL 60642Off Market
- $289,300-- bd-- ba-- sqft859 W Erie St #P-39, Chicago, IL 60642Off Market
- $464,100-- bd-- ba-- sqft859 W Erie St #P-47, Chicago, IL 60642Off Market
A local agent can set up tours, give advice and negotiate with sellers.
Similar homes
- $380,0002 bd2 ba930 sqft500 W Superior St Unit 1010, Chicago, IL 60654Active
 MLS ID #12700181, Alex Bok, Cross Street Real Estate. MRED as distributed by MLS GRID
 - $400,0001 bd1 ba898 sqft757 N Orleans St #605, Chicago, IL 60610Active
 MLS ID #12704916, Vince Keller, Keller Williams Premiere Properties. MRED as distributed by MLS GRID
 - $439,0002 bd2 ba1.1k sqft949 N Willard Ct APT 403, Chicago, IL 60642Active
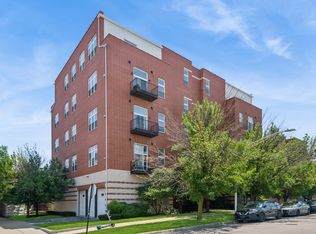 MLS ID #12694396, Lauren Green, Baird & Warner. MRED as distributed by MLS GRID
 - $399,0001 bd1 ba900 sqft(Undisclosed Address), Chicago, IL 60607New
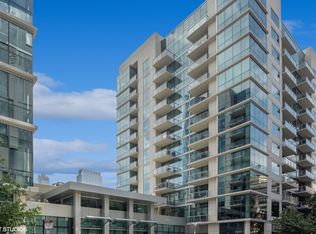 MLS ID #12666590, Ravi Jadia, Compass. MRED as distributed by MLS GRID
 - $339,0002 bd2 ba1k sqft1224 W Van Buren St APT 604, Chicago, IL 60607ActiveMLS ID #12688041, Danny Lewis, Baird & Warner. MRED as distributed by MLS GRID
- $399,0001 bd2 ba968 sqft340 W Superior St APT 1603, Chicago, IL 60654ActiveMLS ID #12690066, Susanna Cherubin-Delisi, Compass. MRED as distributed by MLS GRID
- $415,0002 bd1 ba1k sqft303 W Ohio St #2202, Chicago, IL 60610NewMLS ID #12601961, Elizabeth Amidon, Jameson Sotheby's Intl Realty. MRED as distributed by MLS GRID
- $389,9002 bd2 ba947 sqft210 S Des Plaines St #907, Chicago, IL 60607ActiveMLS ID #12625563, Wilfredo Nunez Jr, ABR,E-PRO,SFR, Compass. MRED as distributed by MLS GRID
- $359,9002 bd2 ba1.2k sqft1645 W Ogden Ave Unit 420, Chicago, IL 60612ActiveMLS ID #12702298, Kevin Johnson, @properties Christie's International Real Estate. MRED as distributed by MLS GRID
- $375,0002 bd2 ba1.2k sqft1464 S Michigan Ave APT 2103, Chicago, IL 60605ActiveMLS ID #12686737, Robert Grilli, Jameson Sotheby's Intl Realty. MRED as distributed by MLS GRID
- $369,5002 bd2 ba1.1k sqft212 W Washington St APT 1707, Chicago, IL 60606ActiveMLS ID #12673996, Liza Loza, CSC,e-PRO,GRI,PSA, LPT Realty. MRED as distributed by MLS GRID
- $500,0002 bd2 ba1.1k sqft1436 N Bosworth Ave #2, Chicago, IL 60642NewMLS ID #12706036, Phillip Judge, @properties Christie's International Real Estate. MRED as distributed by MLS GRID
- $460,0002 bd2 ba933 sqft660 W Wayman St Unit 405B, Chicago, IL 60661ActiveMLS ID #12701198, Jeffrey Coros, Century 21 Circle. MRED as distributed by MLS GRID
- $289,9001 bd1 ba784 sqft421 W Huron St APT 1207, Chicago, IL 60654ActiveMLS ID #12705457, D Waveland Kendt, @properties Christie's International Real Estate. MRED as distributed by MLS GRID
- $360,0002 bd2 ba1.1k sqft211 E Ohio St APT 2216, Chicago, IL 60611ActiveMLS ID #12678118, Thomas Marchetti, Baird & Warner. MRED as distributed by MLS GRID
- $299,9992 bd2 ba1.1k sqft8 W Monroe St APT 902, Chicago, IL 60603NewMLS ID #12680974, David Max, Compass. MRED as distributed by MLS GRID
- $389,9002 bd2 ba1.2k sqft701 S Wells St APT 2005, Chicago, IL 60607ActiveMLS ID #12684083, Vishakha Patel, Compass. MRED as distributed by MLS GRID
- $389,0001 bd1 ba800 sqft1030 N State St APT 33J, Chicago, IL 60610ActiveMLS ID #12700096, Maureen Chwarzynski, Baird & Warner. MRED as distributed by MLS GRID
- $350,0001 bd1 ba830 sqft909 W Washington Blvd APT 811, Chicago, IL 60607ActiveMLS ID #12629867, Stephanie Pagone, Compass. MRED as distributed by MLS GRID
- $350,0001 bd1 ba850 sqft728 W Jackson Blvd APT 724, Chicago, IL 60661ActiveMLS ID #12685101, Anne Chantos, Coldwell Banker Realty. MRED as distributed by MLS GRID
