Skip main navigation
Closed
  • $580,000

    859 W Erie St APT 501, Chicago, IL 60642

    2beds
    1,225sqft
    Condominium, Single Family Residence
    Built in 2006
    -- sqft lot
    $606,400 Zestimate®
    $473/sqft
    $3,448 Estimated rent

    Home value

    $606,400

    $570,000 - $643,000

    $3,448/mo

    Zestimate® history
    Loading
    Loading...

    Owner options

    List your home for rent

    $3,448/mo

    Rent Zestimate®

    Find your next renter with Zillow Rental Manager. Plus, with online applications, you can quickly screen prospective tenants – for free.

    Learn more

    $3,448/mo

    Rent Zestimate®

    Refinance and save

    $4,116/mo

    Est. payment

    Refinancing to a lower rate could help reduce your monthly payments and save thousands over the life of the loan.

    See today's rates

    $4,116/mo

    Est. payment

    Explore your selling options

    Work with a Zillow partner agent

    Leverage their expertise and Zillow's premium Showcase listings to get your home seen by more buyers.

    Get started

    List with your own agent

    Get your home in front of millions of buyers by listing it on Zillow.

    Learn how to do it

    Sell it yourself

    Take full control of how buyers see your home on Zillow by listing For Sale by Owner (FSBO).

    List your home

    What's special

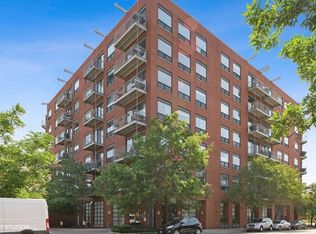
    Experience elevated city living in the heart of River West in Chicago, where style, light, and location come together in this stunning and rarely-available corner 2 bed/2 bath condo with sweeping city views. A full wall of windows floods the home with incredible natural light throughout the day, creating an airy and inviting atmosphere. The beautifully-renovated chef's kitchen is designed to impress, featuring crisp white 42" cabinetry, granite countertops, stainless steel appliances, and a custom oversized island perfect for entertaining or casual dining. The expansive primary suite offers a true retreat with a walk-in closet, additional linen storage, and a spa-inspired bath complete with dual vanity, separate shower, and a deep soaking tub. The second bathroom has been thoughtfully updated with timeless white tile, a new vanity, and designer wallpaper for a polished finish. In-unit washer/dryer and new hot water heater add everyday convenience. Residents enjoy a full suite of amenities including a breathtaking rooftop deck with panoramic skyline views, a fitness center, dog run, upgraded security, and daily on-site maintenance. Located just steps from the Blue Line stops on Grand and Chicago and Divvy, with easy access to I-90/94, this prime River West location places you moments from the energy of West Loop and River North - home to top restaurants, cafes, boutiques, and the Chicago Riverwalk. Deeded attached heated garage parking is an additional $25,000.

    Zillow last checked:

    Listing updated:

    Listed by:

    Carl Johnson 312-455-1322,

    Century 21 S.G.R., Inc.

    Bought with:

    Brittany McCray

    Compass

    Source: MRED as distributed by MLS GRID,MLS#: 12607057MLS Logo

    Facts & features

    Interior

    Bedrooms & bathrooms
    • Bedrooms: 2
    • Bathrooms: 2
    • Full bathrooms: 2
    Rooms
    • Room types: Balcony/Porch/Lanai
    Primary bedroom
    • Features: Flooring (Carpet), Window Treatments (Shades), Bathroom (Full)
    • Level: Main
    • Area: 182 Square Feet
    • Dimensions: 14X13
    Bedroom 2
    • Features: Flooring (Carpet), Window Treatments (Shades)
    • Level: Main
    • Area: 120 Square Feet
    • Dimensions: 12X10
    Balcony porch lanai
    • Features: Flooring (Other)
    • Level: Main
    • Area: 40 Square Feet
    • Dimensions: 8X5
    Dining room
    • Features: Flooring (Hardwood), Window Treatments (Shades)
    • Level: Main
    • Dimensions: COMBO
    Kitchen
    • Features: Kitchen (Eating Area-Breakfast Bar, Island, Pantry-Closet, Updated Kitchen), Flooring (Hardwood)
    • Level: Main
    • Area: 117 Square Feet
    • Dimensions: 13X9
    Living room
    • Features: Flooring (Hardwood), Window Treatments (Shades)
    • Level: Main
    • Area: 336 Square Feet
    • Dimensions: 21X16
    Heating
    • Natural Gas, Forced Air
    Cooling
    • Central Air
    Appliances
    • Included: Range, Microwave, Dishwasher, Refrigerator, Washer, Dryer, Disposal, Stainless Steel Appliance(s)
    • Laundry: Gas Dryer Hookup, In Unit, Laundry Closet
    Features
    • Flooring: Hardwood
    • Basement: None
    Interior area
    • Total structure area: 0
    • Total interior livable area: 1,225 sqft

    Property

    Parking
    • Total spaces: 1
    • Parking features: Heated Driveway, Garage Door Opener, Heated Garage, Yes, Deeded, Attached, Garage
    • Attached garage spaces: 1
    • Has uncovered spaces: Yes
    Accessibility
    • Accessibility features: No Disability Access
    Features
    • Patio & porch: Roof Deck, Deck
    • Exterior features: Balcony, Dog Run
    Details
    • Additional parcels included: 17082350491097
    • Parcel number: 17082350491019
    • Special conditions: None

    Construction

    Type & style
    • Home type: Condo
    • Property subtype: Condominium, Single Family Residence
    Materials
    • Brick
    • Roof: Rubber
    Condition
    • New construction: No
    • Year built: 2006

    Utilities & green energy

    • Sewer: Public Sewer
    • Water: Public

    Community & HOA

    HOA
    • Has HOA: Yes
    • Amenities included: Elevator in Residence, Exercise Room, Storage, Sundeck
    • Services included: Water, Insurance, Exercise Facilities, Exterior Maintenance, Lawn Care, Scavenger, Snow Removal, Other
    • HOA fee: $702 monthly
    Location
    • Region: Chicago

    Financial & listing details

    • Price per square foot: $473/sqft
    • Tax assessed value: $435,700
    • Annual tax amount: $9,355
    • Date on market: 4/9/2026
    • Listing terms: Conventional
    • Ownership: Condo

    Price history

    DateEventPrice
    5/11/2026Sold$580,000+16%$473/sqft
    Source: MRED as distributed by MLS GRID #12607057 Report a problem
    4/13/2026Contingent$500,000$408/sqft
    Source: MRED as distributed by MLS GRID #12607057 Report a problem
    4/9/2026Listed for sale$500,000+2%$408/sqft
    Source: MRED as distributed by MLS GRID #12607057 Report a problem
    5/28/2021Sold$490,000+3.2%$400/sqft
    Source: MRED as distributed by MLS GRID #10991530 Report a problem
    4/18/2021Pending sale$475,000$388/sqft
    Source: MRED as distributed by MLS GRID #10991530 Report a problem
    4/15/2021Price change$475,000-2.1%$388/sqft
    Source: MRED as distributed by MLS GRID #10991530 Report a problem
    3/4/2021Listed for sale$485,000+21.6%$396/sqft
    Source: MRED as distributed by MLS GRID #10991530 Report a problem
    2/28/2018Sold$399,000-3.8%$326/sqft
    Source: Agent Provided Report a problem
    12/28/2017Pending sale$414,900$339/sqft
    Source: Berkshire Hathaway HomeServices KoenigRubloff Realty Group #09744800 Report a problem
    11/6/2017Price change$414,900-1.2%$339/sqft
    Source: Berkshire Hathaway HomeServices KoenigRubloff Realty Group #09744800 Report a problem
    10/27/2017Price change$419,900-1.2%$343/sqft
    Source: Berkshire Hathaway HomeServices KoenigRubloff Realty Group #09744800 Report a problem
    9/20/2017Price change$424,900-3.4%$347/sqft
    Source: Berkshire Hathaway HomeServices KoenigRubloff Realty Group #09744800 Report a problem
    9/8/2017Listed for sale$439,900+46.7%$359/sqft
    Source: Berkshire Hathaway HomeServices KoenigRubloff #09744800 Report a problem
    3/7/2012Listing removed$299,900$245/sqft
    Source: Marna Spizz Boutique Brokerage #07906971 Report a problem
    10/27/2011Price change$299,900-8.8%$245/sqft
    Source: Marna Spizz Boutique Brokerage #07906971 Report a problem
    9/29/2011Price change$329,000-2.9%$269/sqft
    Source: Marna Spizz Boutique Brokerage #07906971 Report a problem
    8/28/2011Price change$339,000-2.9%$277/sqft
    Source: @properties #07828703 Report a problem
    7/12/2011Price change$349,000-5.4%$285/sqft
    Source: @properties #07828703 Report a problem
    6/10/2011Listed for sale$369,000+1.9%$301/sqft
    Source: @properties #07828703 Report a problem
    6/9/2004Sold$362,000$296/sqft
    Source: Public Record Report a problem

    Public tax history

    YearProperty taxesTax assessment
    2024-- $43,570 +1.3%
    2023$9,099 +2.9%$42,994
    2022$8,843 +10.9%$42,994
    2021$7,976 +7.2%$42,994 +17.8%
    2020$7,442 -7.9%$36,511 -9.2%
    2019$8,081 +11.2%$40,222
    2018$7,267 +11.4%$40,222 +19.5%
    2017$6,521 +4.5%$33,667
    2016$6,243 -6.8%$33,667 -14.1%
    2015$6,701 +47.3%$39,191 +44.6%
    2014$4,550 +2.3%$27,094
    2013$4,449 -8.5%$27,094
    2012$4,862 -4.5%$27,094 -13.8%
    2011$5,091 -0.4%$31,414
    2010$5,112 -4.1%$31,414 -8.1%
    2009$5,328 +7.7%$34,170 -0.9%
    2008$4,948 +1%$34,495
    2007$4,899 -1.1%$34,495
    2006$4,952 $34,495
    Find assessor info on the county website

    Neighborhood: River West

    Nearby schools

    GreatSchools rating
    Schools provided by the listing agent
    • Elementary: Ogden Elementary
    • District: 299

    Source: MRED as distributed by MLS GRID. This data may not be complete. We recommend contacting the local school district to confirm school assignments for this home.

    Get a cash offer in 3 minutes
    Find out how much your home could sell for in as little as 3 minutes with a no-obligation cash offer.
    Estimated market value
    $606,400
    Get a cash offer in 3 minutes
    Find out how much your home could sell for in as little as 3 minutes with a no-obligation cash offer.
    Estimated market value
    $606,400