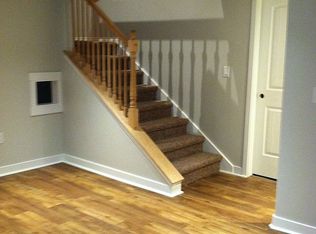
Amazing custom home for sale, built by a master craftsman with unsurpassed woodwork throughout. Enter the spacious entry and be welcomed by warm, hand scraped Golden Teak solid wood flooring that is offset by a 9' wainscot wrap around wall with 17' vault. The grand staircase is one of a kind with oversized Knotty Alder box newels, wooden end caps and oil rubbed bronze balusters. Continue through to see the large bedrooms, 6 in all, that all have custom shelving to accommodate almost any wardrobe, including two built in dressers in the master walk in closet. The 3 and 3/4 bathrooms are tiled in Travertine with bead board wainscot accents. The master suite is large and spacious and has it's own separate exit to the low maintenance Trex deck, built in grill, and fire pit. Enjoy a luxurious soak in the 6' jetted garden tub or in the Travertine tile shower with 2 Moen shower heads. This home is a Hostess' dream! The kitchen, dining room and family room are all open, allowing for easy mingling of guests when entertaining. Glazed Knotty Alder cabinets with full extension drawer glides and dove tailed drawers are set off by contrasting islands. Enjoy the Granite countertops and the amazing anti-microbial copper countertop. Stainless steel appliances give a clean look and enjoy the Jenn-aire cooktop for year round grilling. When you're done entertaining guests in the kitchen retreat to the basement theater room for an action packed movie or a light hearted comedy, the built in surround sound speakers are sure to please. Make sure to notice the crown molding, large custom baseboards and window casings, adding subtle flair to this home. Not only is this home beautifully built, but it is efficient also. You will love the 92% furnace, 14 seer AC unit and the Low-E Milgard windows, which help keep the home comfortable without breaking the bank. Last, but not least, LOCATION, LOCATION, LOCATION, this home is situated in a quiet community just minutes from high end shopping centers in Salt Lake, Provo or the newly opened Outlets in Lehi. Safe community that is within walking distance to the local Thunder Ridge Elementary, Vista Heights Middle School, Westlake High School or Lakeview Academy Charter School. -Approx 4900 sq ft -5 bed, 3 3/4 bath -Hardie siding and stone exterior -18'x13' Trex deck with wrap around cement stairs and custom rail -walk out/separate entrance basement -spacious RV pad -Oversized 2 car garage 24'x27' - brand new 10'X20'shed matching the house -Fully landscaped with secondary irrigation (cheaper) -8' Alder front door -Large family room with surround sound wiring -stacked crown molding -Three tone paint throughout -Laundry room with gas and electric hookups -Bench and organizer with Knotty Alder trim and space for hanging coats, cubbies for shoes etc -Formal living room with Knotty Alder casing and window wraps and wired for an office -777 sq ft of basement finished with the rest framed for easier finish.
This property is off market, which means it's not currently listed for sale or rent on Zillow. This may be different from what's available on other websites or public sources.