Skip main navigation
Off market
  • $830,700

    859 Washington Ln, Jenkintown, PA 19046

    4beds
    3baths
    2,821sqft
    SingleFamily
    Built in 1939
    0.46 Acres Lot
    $830,700 Zestimate®
    $294/sqft
    $4,399 Estimated rent

    Home value

    $830,700

    $781,000 - $889,000

    $4,399/mo

    Zestimate® history
    Loading
    Loading...

    Owner options

    List your home for rent

    $4,399/mo

    Rent Zestimate®

    Find your next renter with Zillow Rental Manager. Plus, with online applications, you can quickly screen prospective tenants – for free.

    Learn more

    $4,399/mo

    Rent Zestimate®

    Refinance and save

    $5,319/mo

    Est. payment

    Refinancing to a lower rate could help reduce your monthly payments and save thousands over the life of the loan.

    See today's rates

    $5,319/mo

    Est. payment

    Explore your selling options

    Work with a Zillow partner agent

    Leverage their expertise and Zillow's premium Showcase listings to get your home seen by more buyers.

    Get started

    List with your own agent

    Get your home in front of millions of buyers by listing it on Zillow.

    Learn how to do it

    Sell it yourself

    Take full control of how buyers see your home on Zillow by listing For Sale by Owner (FSBO).

    List your home

    What's special

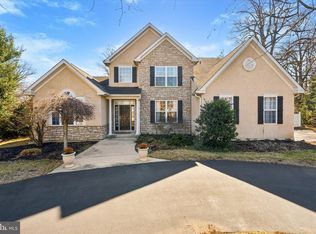
    Welcome to this meticulously maintained stone Colonial nestled on beautiful private grounds in Rydal. This home features 4 Bedrooms, 2.5 Bathrooms, spacious rooms and a completely renovated in-ground swimming pool. Drive onto a semi-circle driveway that leads you to the front entrance. The Foyer greets you with gorgeous wide planked wood floors that continue to the hallway, Dining Room and Living Room. To the right of the Foyer is the spacious Living Room with three over-sized windows allowing natural light to pour in, crown molding and a cozy wood burning fireplace. To the left of the Foyer is a large formal Dining Room with a large bay window, chair rail and crown molding. This room is a perfect space for hosting holiday meals year round. Enter the sun-filled eat-in Kitchen with eight large windows, double sinks, double ovens, and an electric cook-top stove. The Kitchen has two pantries and ample amounts of cabinets for storage that would be please any cook. To the right of the Kitchen is the Powder Room and Family Room. The Family Room features ceramic tile flooring and two new sliding doors that lead to the outdoor oasis. Walk outside to a covered awning over a very spacious flagstone patio that leads to a fabulous completely redone heated pool. Enjoy picturesque views on the patio all day long under the comfort of shade from the awning and when you get too hot take a dip in the refreshing in-ground pool. This tranquil outdoor sanctuary will be a perfect spot for quiet relaxation or hosting unforgettable family barbecues. Completing the main level is a Laundry Room with shelving and a cabinet above the washer and dryer for extra storage. Walk upstairs to the Master Bedroom Suite that features two large windows, a spacious built-in closet and two additional closets as well. The Master Bathroom has tile flooring, a pedestal sink and stall shower with glass door. The three additional Bedrooms all have great built-in closet space, lots of windows and carpet. The second full Bathroom has a tub, linen closet and tile flooring. The Lower Level features a large finished Basement with wall to wall carpeting, recessed lighting, built ins, an art area and a lots of storage closets. The utility room has a newer hot water heater, sink and a brand new electric panel and more storage. Completing this lovely home is a full house generator that was installed five years ago, an alarm system throughout the house, brand new A/C unit and a spacious shed perfect for additional storage. This home was made for entertaining inside and out, make an appointment today before it's too late! 2020-08-19

    This property is off market, which means it's not currently listed for sale or rent on Zillow. This may be different from what's available on other websites or public sources.

    Facts & features

    Interior

    Bedrooms & bathrooms
    • Bedrooms: 4
    • Bathrooms: 3
    Heating
    • Other, Gas
    Cooling
    • Central
    Features
    • Basement: Y
    • Has fireplace: Yes
    Interior area
    • Total interior livable area: 2,821 sqft
    • Finished area below ground: 0

    Property

    Parking
    • Total spaces: 6
    Features
    • Exterior features: Stone
    • Pool features: Private
    Lot
    • Size: 0.46 Acres
    Details
    • Parcel number: 300070736001
    • Special conditions: Standard

    Construction

    Type & style
    • Home type: SingleFamily
    • Architectural style: Colonial
    Condition
    • Year built: 1939

    Community & HOA

    Location
    • Region: Jenkintown
    • Municipality: ABINGTON TWP

    Financial & listing details

    • Price per square foot: $294/sqft
    • Tax assessed value: $220,000
    • Annual tax amount: $10,597

    Price history

    DateEventPrice
    8/28/2020Sold$600,000-2.9%$213/sqft
    Source: Public Record Report a problem
    7/2/2020Pending sale$618,000$219/sqft
    Source: BHHS Fox & Roach Jenkintown Home Marketing Center #PAMC653614 Report a problem
    6/24/2020Listed for sale$618,000$219/sqft
    Source: BHHS Fox & Roach-Jenkintown #PAMC653614 Report a problem

    Public tax history

    YearProperty taxesTax assessment
    2025$10,597 +5.3%$220,000
    2024$10,067 $220,000
    2023$10,067 +6.5%$220,000
    2022$9,450 +5.7%$220,000
    2021$8,941 +0.4%$220,000
    2020$8,903 +1%$220,000
    2019$8,813 +0.6%$220,000
    2018$8,761 +3.4%$220,000
    2017$8,469 +3.1%$220,000
    2016$8,211 +3.2%$220,000
    2015$7,960 +3.6%$220,000
    2014$7,683 +0.2%$220,000
    2013$7,671 +0.6%$220,000
    2012$7,628 +1.3%$220,000
    2011$7,528 +2.4%$220,000
    2010$7,353 -0.5%$220,000
    2009$7,388 +2%$220,000
    2008$7,240 +3.6%--
    2007$6,990 +5.7%--
    2006$6,611 +5.1%--
    2005$6,292 +6.8%--
    2004$5,890 +0.7%--
    2003$5,849 +3.3%--
    2002$5,664 +7.4%--
    2000$5,276 +4.7%--
    1999$5,038 --
    Find assessor info on the county website

    Neighborhood: 19046

    Nearby schools

    GreatSchools rating
    Schools provided by the listing agent
    • Elementary: RYDAL
    • District: ABINGTON

    Source: The MLS. This data may not be complete. We recommend contacting the local school district to confirm school assignments for this home.

    Get a cash offer in 3 minutes
    Find out how much your home could sell for in as little as 3 minutes with a no-obligation cash offer.
    Estimated market value
    $830,700
    Get a cash offer in 3 minutes
    Find out how much your home could sell for in as little as 3 minutes with a no-obligation cash offer.
    Estimated market value
    $830,700