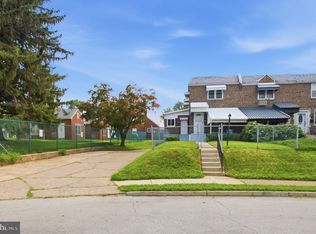
Great 4 bedroom, 1 full bath, brick cape cod, in Ridley Township and Ridley Schools. Enter through the front door into the living room with hardwood floors and free standing wood stove for that extra heat in the winter. Dining room has two bult in corner cabinets for displaying dishes, a custom chair rail/mini shelf, and an expanded window bay for growing your favorite live plants. Kitchen has oak grain cabinets and solid countertops, full ceramic tile backsplash for easy cleaning, and electric cooktop with downdraft. Hallway has the perfect location for a large pantry. The family room in the back has very durable real wood plank walls, two seamless closets, entrance to the laundry room. and access to the large fully fenced back yard and patio. Laundry room has tons of space for more storage. Upstairs are 4 bedrooms, and 1 full bath. Driveway is new (2026). Most homes in the area still have oil heat, this has city gas heat and Central Air! Also note that the mailbox is right beside the front door!
Under contract
$310,000
859 Wyndom Ter, Secane, PA 19018
4beds
1,713sqft
Single Family Residence
Built in 1949
5,227 Square Feet Lot
$316,300 Zestimate®
$181/sqft
$-- HOA
What's special
Brick cape codFull ceramic tile backsplashFree standing wood stoveElectric cooktop with downdraftSolid countertops
- 39 days |
- 154 |
- 4 |
Likely to sell faster than
Zillow last checked:
Listing updated:
Listed by:
Zac Rank 215-622-3580,
Iron Valley Real Estate Doylestown (267) 703-5050
Source: Bright MLS,MLS#: PADE2117448
Facts & features
Interior
Bedrooms & bathrooms
- Bedrooms: 4
- Bathrooms: 1
- Full bathrooms: 1
- Main level bathrooms: 1
- Main level bedrooms: 4
Basement
- Area: 0
Heating
- Forced Air, Natural Gas
Cooling
- Central Air, Electric
Appliances
- Included: Electric Water Heater
- Laundry: Main Level
Features
- Has basement: No
- Number of fireplaces: 1
- Fireplace features: Free Standing, Wood Burning
Interior area
- Total structure area: 1,713
- Total interior livable area: 1,713 sqft
- Finished area above ground: 1,713
- Finished area below ground: 0
Property
Parking
- Total spaces: 3
- Parking features: Asphalt, Shared Driveway, Driveway
- Uncovered spaces: 3
Accessibility
- Accessibility features: None
Features
- Levels: Two
- Stories: 2
- Patio & porch: Patio
- Pool features: None
- Fencing: Full,Chain Link
Lot
- Size: 5,227 Square Feet
- Dimensions: 50.00 x 100.00
Details
- Additional structures: Above Grade, Below Grade
- Parcel number: 38040231700
- Zoning: B RESIDENTIAL DISTRICT
- Special conditions: Standard
Construction
Type & style
- Home type: SingleFamily
- Architectural style: Cape Cod
- Property subtype: Single Family Residence
Materials
- Brick
- Foundation: Slab
Condition
- Very Good,Good,Average
- New construction: No
- Year built: 1949
Utilities & green energy
- Sewer: Public Sewer
- Water: Public
Community & HOA
Community
- Subdivision: None Available
HOA
- Has HOA: No
Location
- Region: Secane
- Municipality: RIDLEY TWP
Financial & listing details
- Price per square foot: $181/sqft
- Tax assessed value: $182,740
- Annual tax amount: $7,320
- Date on market: 6/12/2026
- Listing agreement: Exclusive Right To Sell
- Listing terms: Cash,Conventional,FHA,VA Loan
- Inclusions: Fridge, Washer, Dryer, Window Treatments.
- Ownership: Fee Simple
Estimated market value
$316,300
$300,000 - $332,000
$2,387/mo
Price history
| Date | Event | Price |
|---|---|---|
| 6/16/2026 | Contingent | $310,000$181/sqft |
Source:  Bright MLS #PADE2117448 Report a problem Bright MLS #PADE2117448 Report a problem | ||
| 6/12/2026 | Listed for sale | $310,000$181/sqft |
Source: Bright MLS #PADE2117448 Report a problem | ||
Public tax history
| Year | Property taxes | Tax assessment |
|---|---|---|
| 2025 | $6,477 +2.1% | $182,740 |
| 2024 | $6,345 +4.5% | $182,740 |
| 2023 | $6,069 +3.3% | $182,740 |
| 2022 | $5,874 | $182,740 |
| 2021 | $5,874 | $182,740 |
| 2020 | -- | -- |
| 2019 | -- | -- |
| 2018 | $5,703 | $104,130 |
| 2017 | -- | $104,130 |
| 2016 | -- | $104,130 |
| 2015 | -- | $104,130 |
| 2014 | -- | $104,130 |
| 2013 | -- | $104,130 |
| 2012 | -- | $104,130 |
| 2011 | -- | $104,130 |
| 2010 | -- | $104,130 |
| 2009 | -- | $104,130 |
| 2008 | -- | $104,130 |
| 2007 | -- | $104,130 |
| 2006 | -- | $104,130 |
| 2005 | -- | $104,130 |
| 2004 | -- | $104,130 |
| 2003 | -- | $104,130 |
| 2002 | -- | $104,130 |
| 2000 | -- | $104,130 |
Find assessor info on the county website
Monthly payment
Est. payment
Payment breakdown
Explore the cost of this home by adjusting the details. Changes won't be saved.Climate risks
Neighborhood: 19018
Nearby schools
GreatSchools rating
- 8/10Amosland El SchoolGrades: K-5Distance: 0.7 mi
- 5/10Ridley Middle SchoolGrades: 6-8Distance: 2.4 mi
- 7/10Ridley High SchoolGrades: 9-12Distance: 1.8 mi
Schools provided by the listing agent
- Elementary: Amosland
- Middle: Ridley
- High: Ridley
- District: Ridley
Source: Bright MLS. This data may not be complete. We recommend contacting the local school district to confirm school assignments for this home.
- $317,2004 bd1 ba1.8k sqft857 Wyndom Ter, Secane, PA 19018Off Market
- $309,9003 bd1 ba1.7k sqft861 Wyndom Ter, Secane, PA 19018Off Market
- $278,7002 bd1 ba1.6k sqft858 Springhill Rd, Secane, PA 19018Off Market
- $364,9003 bd2 ba1.7k sqft855 Wyndom Ter, Secane, PA 19018Off Market
- $312,7003 bd1 ba1.6k sqft863 Wyndom Ter, Secane, PA 19018Off Market
- $267,8002 bd1 ba1.2k sqft862 Springhill Rd, Secane, PA 19018Off Market
- $428,1004 bd3 ba2.4k sqft854 Springhill Rd, Secane, PA 19018Off Market
- $248,1002 bd1 ba963 sqft866 Springhill Rd, Secane, PA 19018Off Market
A local agent can set up tours, give advice and negotiate with sellers.
Similar homes
- $304,5003 bd2 ba1.6k sqft151 Alverstone Rd, Clifton Heights, PA 19018For Sale
 MLS ID #PADE2120010, Anthony DiGregorio, Long & Foster Real Estate, Inc.. Bright MLS
 - $299,9993 bd2 ba1.2k sqft118 9th Ave, Folsom, PA 19033For Sale
 MLS ID #PADE2119310, William Holder, Real Broker, LLC. Bright MLS
 - $318,9003 bd2 ba1.1k sqft613 Michell St, Ridley Park, PA 19078For Sale
 MLS ID #PADE2118954, Fernando Gallard, BHHS Fox & Roach-Media. Bright MLS
 - $230,0005 bd1 ba1.9k sqft36 E Washington Ave, Clifton Heights, PA 19018For Sale
 MLS ID #PADE2119072, Dave Batty, Keller Williams Realty Devon-Wayne. Bright MLS
 - $409,0003 bd3 ba1.5k sqft1919 Pershing Ave, Morton, PA 19070For SaleMLS ID #PADE2118592, Gwen Skalish, BHHS Fox & Roach-Media. Bright MLS
- $275,0003 bd1 ba1.2k sqft209 Amosland Rd, Holmes, PA 19043For SaleMLS ID #PADE2117424, Benjamin Wong, BHHS Fox & Roach-Blue Bell. Bright MLS
- $275,0003 bd2 ba1.2k sqft503 Rutledge Ave, Folsom, PA 19033For SaleMLS ID #PADE2118188, Mike Mulholland, Long & Foster Real Estate, Inc.. Bright MLS
- $329,0003 bd1 ba1.2k sqft112 Meadowbrook Ln, Brookhaven, PA 19015For SaleMLS ID #PADE2117194, Rick Schultz, Schultz Real Estate Group. Bright MLS
- $270,0004 bd2 ba1.2k sqft1136 Duncan Ave, Yeadon, PA 19050For SaleMLS ID #PADE2118358, Brian Ranck, Compass RE. Bright MLS
- $274,9003 bd2 ba1.1k sqft415 Custer Ave, Glenolden, PA 19036For SaleMLS ID #PADE2116956, Beth Samberg, Real of Pennsylvania. Bright MLS
- $355,0003 bd2 ba1.8k sqft822 14th Ave, Prospect Park, PA 19076For SaleMLS ID #PADE2113876, Jacqueline Christman, CG Realty, LLC. Bright MLS
- $345,0003 bd1 ba1.7k sqft160 W Essex Ave, Lansdowne, PA 19050For SaleMLS ID #PADE2107328, JoAnne Piazza, Weichert, Realtors - Cornerstone. Bright MLS
- $224,9003 bd1 ba1.2k sqft236 Pusey Ave, Collingdale, PA 19023For SaleMLS ID #PADE2119974, Allen Ellerbe, Real Broker, LLC. Bright MLS
- $299,9004 bd2 ba1.4k sqft124 N Drexel St, Woodbury, NJ 08096For SaleMLS ID #NJGL2075218, Bob Duffield, BHHS Fox & Roach-Mullica Hill South. Bright MLS
- $315,0004 bd2 ba1.5k sqft111 Overhill Rd, Upper Darby, PA 19082For SaleMLS ID #PADE2106864, Masum Siddiquee, Keller Williams Main Line. Bright MLS
- $250,0004 bd3 ba1.8k sqft335 S 6th St, Darby, PA 19023For SaleMLS ID #PADE2114970, Carrera Carlton, Realty ONE Group Focus. Bright MLS
- $225,0003 bd2 ba1.1k sqft5226 Westbrook Dr, Clifton Heights, PA 19018For SaleMLS ID #PADE2111556, Jeff Silva, OCF Realty LLC - Philadelphia. Bright MLS
- $279,0003 bd1 ba1.3k sqft330 Burmont Rd, Drexel Hill, PA 19026For SaleMLS ID #PADE2111572, Terry Upshur, Compass RE. Bright MLS
- $280,0004 bd4 ba1.7k sqft114 E Parkway Ave, Chester, PA 19013For SaleMLS ID #PADE2103204, Darleen Sawyer, Century 21 Advantage Gold-Castor. Bright MLS
- $359,9003 bd1 ba1.2k sqft2181 Springhouse Ln, Aston, PA 19014For SaleMLS ID #PADE2118062, Brenda Cole, Springer Realty Group. Bright MLS
