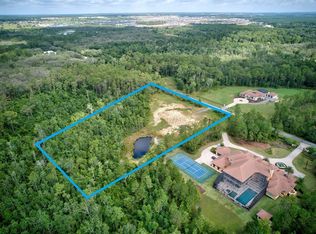
Welcome to a truly unparalleled luxury estate, nestled on 5 acres of serene privacy. This custom-built masterpiece, completed in 2009, boasts an impressive 11,138 square feet of meticulously designed living space, where every detail has been thoughtfully curated for the discerning homeowner. As you enter through the private gate, you are greeted by a stunning family room featuring a handcrafted stone gas fireplace and soaring ceilings that create an inviting atmosphere. The elegant curving marble staircase, adorned with a magnificent Swarovski crystal chandelier, sets the tone for the opulence that awaits. This estate offers 5 spacious bedrooms, each with large walk-in closets and en-suite bathrooms, ensuring comfort and privacy for family and guests alike. The main living areas are enhanced by exquisite woodwork, including a gorgeous dining room and a living room that seamlessly connects to the outdoor oasis through sliding glass doors that open at the corner, perfect for entertaining. Indulge in the ultimate entertainment experience in the media room, complete with luxurious seating and a stunning chandelier commissioned from Tiffany's in New York. The primary suite is a true retreat, featuring a cozy sitting area and an expansive closet. Additional highlights include a gym with a steam room, an office/study/library, and an upstairs game room that overlooks a spacious covered balcony. The outdoor amenities are equally impressive, featuring a large pool with a spa, ample undercover seating, an outdoor kitchen, and tennis courts, all surrounded by lush landscaping and majestic oak trees. The estate also includes a wine cellar, a wet bar with custom woodwork, and coffered ceilings adorned with unique prints. With a 4-car side garage and an attention to detail that is truly one of a kind, this estate is unlike anything you have ever seen. Experience luxury living at its finest—schedule your private tour today and discover the extraordinary lifestyle that awaits you.
For sale
Price cut: $400K (7/16)
$5,250,000
8590 APACHE TRAIL, KISSIMMEE, FL 34747
5beds
11,138sqft
Single Family Residence
Built in 2009
5 Acres Lot
$-- Zestimate®
$471/sqft
$17/mo HOA
What's special
- 519 days
- 2,291
- 149
Zillow last checked:
Listing updated:
Listed by:
Brian Hyser 407-951-2472,
THE AGENCY FL 407-335-4119
Source: Stellar MLS,MLS#: O6296135 Originating MLS: Orlando Regional
Originating MLS: Orlando Regional
Facts & features
Interior
Bedrooms & bathrooms
- Bedrooms: 5
- Bathrooms: 9
- Full bathrooms: 5
- 1/2 bathrooms: 4
Primary bedroom
- Features: Walk-In Closet(s)
- Level: First
- Area: 368 Square Feet
- Dimensions: 23x16
Bedroom 2
- Features: En Suite Bathroom, Walk-In Closet(s)
- Level: First
- Area: 320 Square Feet
- Dimensions: 20x16
Bedroom 3
- Features: En Suite Bathroom, Walk-In Closet(s)
- Level: Second
- Area: 306 Square Feet
- Dimensions: 18x17
Bedroom 4
- Features: En Suite Bathroom, Walk-In Closet(s)
- Level: Second
- Area: 306 Square Feet
- Dimensions: 18x17
Bedroom 5
- Features: En Suite Bathroom, Walk-In Closet(s)
- Level: Second
- Area: 320 Square Feet
- Dimensions: 20x16
Den
- Level: First
- Area: 224 Square Feet
- Dimensions: 14x16
Dining room
- Level: First
- Area: 336 Square Feet
- Dimensions: 24x14
Family room
- Level: First
- Area: 783 Square Feet
- Dimensions: 29x27
Game room
- Features: Bar
- Level: Second
- Area: 918 Square Feet
- Dimensions: 34x27
Gym
- Level: First
- Area: 418 Square Feet
- Dimensions: 22x19
Kitchen
- Features: Breakfast Bar, Pantry, Kitchen Island, Stone Counters
- Level: First
Living room
- Level: First
- Area: 576 Square Feet
- Dimensions: 32x18
Media room
- Level: First
- Area: 483 Square Feet
- Dimensions: 21x23
Heating
- Central, Electric, Propane
Cooling
- Central Air, Zoned
Appliances
- Included: Bar Fridge, Oven, Convection Oven, Dishwasher, Disposal, Gas Water Heater, Ice Maker, Microwave, Range, Refrigerator, Wine Refrigerator
- Laundry: Laundry Room
Features
- Built-in Features, Cathedral Ceiling(s), Ceiling Fan(s), Central Vacuum, Crown Molding, Dry Bar, Eating Space In Kitchen, Elevator, High Ceilings, Kitchen/Family Room Combo, Primary Bedroom Main Floor, Solid Wood Cabinets, Split Bedroom, Stone Counters, Tray Ceiling(s), Vaulted Ceiling(s), Walk-In Closet(s), Wet Bar
- Flooring: Carpet, Marble, Hardwood
- Doors: Sliding Doors
- Windows: Window Treatments
- Has fireplace: Yes
- Fireplace features: Gas, Living Room
Interior area
- Total structure area: 11,138
- Total interior livable area: 11,138 sqft
Video & virtual tour
Property
Parking
- Total spaces: 5
- Parking features: Garage - Attached
- Attached garage spaces: 5
Features
- Levels: Two
- Stories: 2
- Exterior features: Balcony, Irrigation System, Private Mailbox, Rain Barrel/Cistern(s), Tennis Court(s)
- Has private pool: Yes
- Pool features: Gunite
- Has spa: Yes
- Spa features: Heated, In Ground
Lot
- Size: 5 Acres
Details
- Parcel number: 202527330400013610
- Zoning: OAE5
- Special conditions: None
Construction
Type & style
- Home type: SingleFamily
- Property subtype: Single Family Residence
Materials
- Block, Stucco
- Foundation: Slab
- Roof: Tile
Condition
- New construction: No
- Year built: 2009
Utilities & green energy
- Sewer: Septic Tank
- Water: Well
- Utilities for property: Electricity Connected, Propane, Sprinkler Well
Community & HOA
Community
- Features: Stable(s), Horses Allowed
- Pet fee: $0 monthly
- Subdivision: HAPPY TRAILS UNIT 5
HOA
- Has HOA: Yes
- HOA fee: $17 monthly
- HOA name: Happy Trails Property Owners Association, Inc.
- HOA phone: 407-603-1325
Location
- Region: Kissimmee
Financial & listing details
- Price per square foot: $471/sqft
- Tax assessed value: $3,481,600
- Annual tax amount: $25,872
- Date on market: 4/2/2025
- Cumulative days on market: 420 days
- Listing terms: Cash,Conventional
- Ownership: Fee Simple
- Total actual rent: 0
- Electric utility on property: Yes
- Road surface type: Asphalt
Foreclosure details
Estimated market value
Not available
Estimated sales range
Not available
$5,961/mo
Price history
| Date | Event | Price |
|---|---|---|
| 7/16/2026 | Price change | $5,250,000-7.1%$471/sqft |
Source:  Stellar MLS #O6296135 Report a problem Stellar MLS #O6296135 Report a problem | ||
| 3/13/2026 | Price change | $5,650,000-1.7%$507/sqft |
Source: Stellar MLS #O6296135 Report a problem | ||
| 2/5/2026 | Price change | $5,750,000-1.7%$516/sqft |
Source: Stellar MLS #O6296135 Report a problem | ||
| 1/1/2026 | Listed for sale | $5,850,000$525/sqft |
Source: Stellar MLS #O6296135 Report a problem | ||
| 10/31/2025 | Pending sale | $5,850,000$525/sqft |
Source: Stellar MLS #O6296135 Report a problem | ||
| 7/21/2025 | Price change | $5,850,000-0.8%$525/sqft |
Source: Stellar MLS #O6296135 Report a problem | ||
| 5/3/2025 | Price change | $5,900,000-1.5%$530/sqft |
Source: Stellar MLS #O6296135 Report a problem | ||
| 4/3/2025 | Listed for sale | $5,990,000+21%$538/sqft |
Source: Stellar MLS #O6296135 Report a problem | ||
| 10/15/2021 | Listing removed | -- |
Source: BHHS broker feed Report a problem | ||
| 6/8/2021 | Price change | $4,950,000-1%$444/sqft |
Source: Stellar MLS #O5898603 Report a problem | ||
| 6/1/2021 | Listed for sale | $5,000,000$449/sqft |
Source: Stellar MLS #O5898603 Report a problem | ||
| 5/15/2021 | Listing removed | -- |
Source: Stellar MLS #O5898603 Report a problem | ||
| 4/29/2021 | Listed for sale | $5,000,000$449/sqft |
Source: Stellar MLS #O5898603 Report a problem | ||
| 1/19/2021 | Listing removed | -- |
Source: Stellar MLS Report a problem | ||
| 10/13/2020 | Listed for sale | $5,000,000+1566.7%$449/sqft |
Source: BHHS FLORIDA REALTY #O5898603 Report a problem | ||
| 2/8/2007 | Sold | $300,000+200%$27/sqft |
Source: Public Record Report a problem | ||
| 12/1/2003 | Sold | $100,000+85.2%$9/sqft |
Source: Public Record Report a problem | ||
| 3/27/2003 | Sold | $54,000$5/sqft |
Source: Public Record Report a problem | ||
Public tax history
| Year | Property taxes | Tax assessment |
|---|---|---|
| 2025 | $26,795 +3.6% | $3,481,600 -3% |
| 2024 | $25,872 +1.2% | $3,589,500 -0.6% |
| 2023 | $25,564 +3.1% | $3,610,200 +9.5% |
| 2022 | $24,797 +0.2% | $3,297,100 +27.2% |
| 2021 | $24,755 +0.6% | $2,592,400 +12.7% |
| 2020 | $24,612 +0.7% | $2,299,300 +15.1% |
| 2019 | $24,443 | $1,997,800 +22.7% |
| 2018 | $24,443 +1% | $1,628,521 +2.1% |
| 2017 | $24,204 -0.3% | $1,595,026 +2.1% |
| 2016 | $24,276 +1% | $1,562,220 +0.7% |
| 2015 | $24,029 +8.2% | $1,551,361 +10.7% |
| 2014 | $22,198 | $1,401,491 +1.5% |
| 2013 | -- | $1,380,780 +1.7% |
| 2012 | -- | $1,357,700 -5.7% |
| 2011 | -- | $1,439,300 -6.1% |
| 2010 | -- | $1,532,800 +1079.1% |
| 2009 | -- | $130,000 -10.3% |
| 2008 | -- | $145,000 |
Find assessor info on the county website
Monthly payment
Est. payment
Payment breakdown
Explore the cost of this home by adjusting the details. Changes won't be saved.Climate risks
Neighborhood: 34747
Similar homes
- $4,950,0008 bd10 ba7.9k sqft7825 PALMILLA COURT, REUNION, FL 34747For Sale
 MLS ID #S5136203, Ricardo Remak, TOP VILLAS REALTY LLC. Stellar MLS
 - $3,195,0005 bd7 ba6.9k sqft7829 PALMILLA COURT, KISSIMMEE, FL 34747For Sale
 MLS ID #O6433720, Brian Batiz Salazar, REAL BROKER, LLC. Stellar MLS
 - $5,390,0004 bd7 ba7.8k sqft12264 MONTALCINO CIRCLE, WINDERMERE, FL 34786For Sale
 MLS ID #O6404587, Jennifer Olmeda, WRA BUSINESS & REAL ESTATE. Stellar MLS
 - $4,795,0005 bd8 ba12k sqft9400 LAWS RD, CLERMONT, FL 34714For Sale
 MLS ID #S5154718, Jocelin Yau, SERHANT. Stellar MLS
 - $4,995,0006 bd7 ba7.3k sqft5070 DOWN POINT LANE, WINDERMERE, FL 34786For SaleMLS ID #O6385276, Isis Sarcos, EXP REALTY LLC. Stellar MLS
- $5,900,0005 bd6 ba10k sqft9726 KILGORE ROAD, ORLANDO, FL 32836For SaleMLS ID #O6339007, Jin Yao, YORK MILLS REALTY LLC. Stellar MLS
- $4,850,0007 bd8 ba8.9k sqft9575 WESTOVER ROBERTS ROAD, WINDERMERE, FL 34786For SaleMLS ID #O6357873, Rob Rahter, STOCKWORTH REALTY GROUP. Stellar MLS
- $4,500,0006 bd8 ba6.7k sqft9245 SOUTHERN BREEZE DRIVE, ORLANDO, FL 32836For SaleMLS ID #O6344799, Ann Varkey, RE/MAX SELECT GROUP. Stellar MLS
- $5,000,0006 bd9 ba8.3k sqft9721 CARILLON PARK DRIVE, WINDERMERE, FL 34786For SaleMLS ID #O6336879, Dianna Desboyaux, DOUGLAS ELLIMAN. Stellar MLS
- $6,995,0005 bd8 ba7.5k sqft9349 TIBET POINTE CIRCLE, WINDERMERE, FL 34786For SaleMLS ID #O6404415, Jay Martin, CORCORAN PREMIER REALTY. Stellar MLS
- $3,800,0006 bd7 ba6.3k sqft9233 SOUTHERN BREEZE DRIVE, ORLANDO, FL 32836For SaleMLS ID #O6429357, Eddie Ferrei Ferreira, KAZA REAL ESTATE LLC. Stellar MLS
- $4,950,0006 bd7 ba6.6k sqft6159 HARBOUR TOWN COURT, ORLANDO, FL 32819For SaleMLS ID #O6425809, Leslie Heimer, PREMIER SOTHEBYS INT'L REALTY. Stellar MLS
- $6,650,0005 bd7 ba6.9k sqft9921 LAKE LOUISE DRIVE, WINDERMERE, FL 34786For SaleMLS ID #O6429164, Monica Lochmandy, ISLEWORTH REALTY LLC. Stellar MLS
- $6,900,0005 bd6 ba7.1k sqft6055 LOUISE COVE DRIVE, WINDERMERE, FL 34786For SaleMLS ID #O6430931, Rob Rahter, STOCKWORTH REALTY GROUP. Stellar MLS
- $4,495,0004 bd7 ba6.1k sqft6719 VALHALLA WAY, WINDERMERE, FL 34786For SaleMLS ID #O6428554, Luis Martins, CELEBRITY GLOBAL REALTY LLC. Stellar MLS
- $3,400,0006 bd7 ba5.6k sqft9679 WESTOVER ROBERTS RD, WINDERMERE, FL 34786For SaleMLS ID #S5154885, Tony Davids, TONYDAVIDSHOMES.COM, LLC. Stellar MLS
- $3,990,0006 bd7 ba6.8k sqft4201 ISABELLA CIRCLE, WINDERMERE, FL 34786For SaleMLS ID #O6430081, Any Alves, WRA BUSINESS & REAL ESTATE. Stellar MLS
- $2,650,0006 bd7 ba7k sqft9656 WEATHERSTONE COURT, WINDERMERE, FL 34786For SaleMLS ID #O6414766, Andy Neal, THE AGENCY FL. Stellar MLS
- $3,000,0005 bd6 ba7.2k sqft133 VAN FLEET COURT, AUBURNDALE, FL 33823For SaleMLS ID #L4962024, Maggie Olivera, KELLER WILLIAMS REALTY. Stellar MLS
