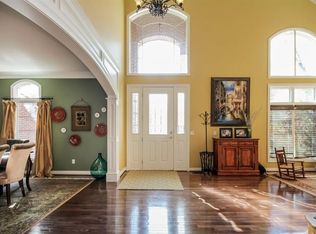
Impeccable home built by Hampton Ridge North’s premium builder A & H. The finest lot is surrounded by dense woods on 3 sides of the home. There is almost no view of the neighbors from any room in the house! This beautiful home has 4 bedrooms, 3 full & 2 half bathrooms, & 3 car attached garage w/ 8' doors & impressive moldings. Home has seen very light usage w/ no pets, no children. The owners spent several years overseas on corporate assignments, and the home has never been rented. Upon entering the foyer, please note the high ceilings, crown molding & wood floors throughout the entry way, dining room, family room & kitchen. This remarkable kitchen has granite counter tops, SS appliances, two-story ceiling that complements the 42” cherry crowned raised panel cabinets, an incredible island work center, and a sizeable breakfast nook, all open to the family room w/ an inspiring fireplace to gather or just relax. Enter the dining room through the wood archways, surrounded w/ crown moldings to complete this entertaining space. The main floor also boasts an enormous office overlooking woods. Upstairs you will find the primary ensuite w/ 2-way fireplace & pleasurable sitting area, along w/ large walk-in closet. Primary bathroom has dual sink granite vanity, large tub, walk-in shower w/ European frameless shower door, & additional walk-in closet. Down the hall you will find 2 more bedrooms connected by a Jack & Jill bathroom, guest bedroom w/ full bathroom. All bathrooms have granite countertops! The impressive, finished w/o lower level, superior construction w/ extra deep 8’6” walls, & PERMABOND waterproofing on all exterior walls. This 1,250 sq ft open area w/ stunning views of the yard/woods is perfect for entertaining all year. Lower level constructed to enable a 5th bedroom & plumbed for a full bath. Additional features... designer window blinds, 8' solid core doors, Low E Pella windows, new roof 2023 w/ lifetime warranty, and so much more!
Sold for $925,000
$925,000
8590 Chatham Dr, Canton, MI 48187
4beds
5,445sqft
Single Family Residence
Built in 2003
0.39 Acres Lot
$1,009,700 Zestimate®
$170/sqft
$4,853 Estimated rent
Home value
$1,009,700
$959,000 - $1.07M
$4,853/mo
Zestimate® history
Owner options
List your home for rent
$4,853/mo
Rent Zestimate®
Find your next renter with Zillow Rental Manager. Plus, with online applications, you can quickly screen prospective tenants – for free.
$4,853/mo
Rent Zestimate®
Refinance and save
$7,434/mo
Est. payment
Refinancing to a lower rate could help reduce your monthly payments and save thousands over the life of the loan.
$7,434/mo
Est. payment
Explore your selling options
Work with a Zillow partner agent
Leverage their expertise and Zillow's premium Showcase listings to get your home seen by more buyers.
Get startedList with your own agent
Get your home in front of millions of buyers by listing it on Zillow.
Learn how to do itSell it yourself
Take full control of how buyers see your home on Zillow by listing For Sale by Owner (FSBO).
List your homeWhat's special
Zillow last checked:
Listing updated:
Listed by:
Todd S Taliaferro 248-207-9000,
EXP Realty
Bought with:
Stephanie Brown, 6501378128
Bake Real Estate
Source: Realcomp II,MLS#: 20230065895
Facts & features
Interior
Bedrooms & bathrooms
- Bedrooms: 4
- Bathrooms: 5
- Full bathrooms: 3
- 1/2 bathrooms: 2
Bedroom
- Level: Second
- Dimensions: 12 x 19
Heating
- Forced Air, Natural Gas
Cooling
- Central Air
Appliances
- Included: Built In Electric Oven, Built In Electric Range, Dishwasher, Dryer, Free Standing Refrigerator, Microwave, Range Hood, Stainless Steel Appliances, Washer
- Laundry: Laundry Room
Features
- Entrance Foyer
- Windows: Egress Windows
- Basement: Finished,Walk Out Access
- Has fireplace: Yes
- Fireplace features: Family Room, Master Bedroom
Interior area
- Total interior livable area: 5,445 sqft
- Finished area above ground: 4,195
- Finished area below ground: 1,250
Property
Parking
- Total spaces: 3
- Parking features: Three Car Garage, Attached, Direct Access, Electricityin Garage, Garage Door Opener, Side Entrance
- Garage spaces: 3
Features
- Levels: Two
- Stories: 2
- Entry location: GroundLevelwSteps
- Pool features: None
Lot
- Size: 0.39 Acres
- Dimensions: 104.00 x 165.00
Details
- Parcel number: 71022010056000
- Special conditions: Short Sale No,Standard
Construction
Type & style
- Home type: SingleFamily
- Architectural style: Colonial
- Property subtype: Single Family Residence
Materials
- Brick, Wood Siding
- Foundation: Basement, Poured
Condition
- New construction: No
- Year built: 2003
Utilities & green energy
- Sewer: Public Sewer
- Water: Public
Community & HOA
Community
- Subdivision: REPLAT NO 2 OF WAYNE COUNTY CONDO SUB PLAN NO 691
HOA
- Has HOA: Yes
- HOA fee: $1,100 annually
Location
- Region: Canton
Financial & listing details
- Price per square foot: $170/sqft
- Tax assessed value: $296,096
- Annual tax amount: $12,015
- Date on market: 8/11/2023
- Cumulative days on market: 11 days
- Listing agreement: Exclusive Right To Sell
- Listing terms: Cash,Conventional
Price history
| Date | Event | Price |
|---|---|---|
| 9/18/2023 | Sold | $925,000-2.6%$170/sqft |
Source:  Realcomp II #20230065895 Report a problem Realcomp II #20230065895 Report a problem | ||
| 8/23/2023 | Pending sale | $949,900$174/sqft |
Source: Realcomp II #20230065895 Report a problem | ||
| 8/11/2023 | Listed for sale | $949,900$174/sqft |
Source: Realcomp II #20230065895 Report a problem | ||
Public tax history
Tax history is unavailable.
Neighborhood: 48187
Nearby homes
- $915,800-- bd5 ba3.9k sqft8532 Chatham Dr #54, Canton, MI 48187Off Market
- $942,000-- bd4 ba3.9k sqft8504 Chatham Dr #53, Canton, MI 48187Off Market
- $937,2004 bd3 ba3.8k sqft8562 Chatham Dr #55, Canton, MI 48187Off Market
- $958,4004 bd5 ba3.8k sqft8242 Chatham Dr #40, Canton, MI 48187Off Market
- $947,7004 bd6 ba3.3k sqft8476 Chatham Dr #52, Canton, MI 48187Off Market
- $861,800-- bd4 ba4.2k sqft50820 Redding Ct #51, Canton, MI 48187Off Market
- $1,101,4004 bd4 ba4.8k sqft8505 Chatham Dr #1, Canton, MI 48187Off Market
- $925,000-- bd5 ba4.1k sqft8590 Chatham Dr #56, Canton, MI 48187Sold
Nearby schools
GreatSchools rating
- 9/10Isbister Elementary SchoolGrades: PK-5Distance: 2.9 mi
- 9/10Plymouth High SchoolGrades: 6-12Distance: 2.3 mi
- 9/10Salem High SchoolGrades: 6-12Distance: 2.4 mi
Get a cash offer in 3 minutes
Find out how much your home could sell for in as little as 3 minutes with a no-obligation cash offer.
Estimated market value
$1,009,700
Get a cash offer in 3 minutes
Find out how much your home could sell for in as little as 3 minutes with a no-obligation cash offer.
Estimated market value
$1,009,700
- Michigan
- Wayne County
- Canton
- 48187
- 8590 Chatham Dr
Nearby cities
Nearby zip codes
Other Canton Topics
