Nestled in the heart of Arizona's picturesque landscape, this sprawling 10-acre property offers a slice of rural paradise without sacrificing modern conveniences. The 1920 square foot home boasts an open floor plan that seamlessly blends comfort with style, featuring a spacious living area with 9+ foot ceilings and an abundance of windows that flood the space with natural light. The kitchen is open with plenty of cabinets and counter space. The dining area and cozy breakfast nook are perfect for family gatherings or intimate meals. Featuring three well-appointed bedrooms, including a large primary bedroom with an oversized bathroom, this home ensures comfort at every turn. The split floorplan also includes a full guest bathroom and office or possible 4th bedroom. For those who work from home or simply need a quiet retreat, a separate office space awaits, offering breathtaking views of Mingus Mountain. Don't miss the huge laundry room with cabinets and a utility sink. For your vehicles and toys, there's an attached two-car garage, plus a detached two-car garage that comes with its own 3/4 bathroom. Outside, a fenced backyard with a covered patio invites you to relax and soak in the panoramic views. There are endless opportunities for hiking and riding to enjoy the beautiful outdoors. This property is zoned for horses and farm animals While the setting is rural, you're still conveniently close to shopping, medical facilities, and restaurants. It's tranquil country living with modern amenities at your fingertipsFor those who work from home or simply need a quiet retreat, a separate office space awaits, offering breathtaking views of Mingus Mountain. Don't miss the huge laundry room with cabinets and a utility sink.For your vehicles and toys, there's an attached two-car garage, plus a detached two-car garage that comes with its own 3/4 bathroom. Outside, a fenced backyard with a covered patio invites you to relax and soak in the panoramic views. There are endless opportunities for hiking and riding to enjoy the beautiful outdoors. This property is zoned for horses and farm animals While the setting is rural, you're still conveniently close to shopping, medical facilities, and restaurants. It's tranquil country living with modern amenities at your fingertips.
Sold for $720,000
$720,000
8590 E Pony Express Trl, Prescott Valley, AZ 86315
3beds
1,920sqft
Single Family Residence
Built in 2004
9.72 Acres Lot
$711,500 Zestimate®
$375/sqft
$2,447 Estimated rent
Home value
$711,500
$633,000 - $797,000
$2,447/mo
Zestimate® history
Owner options
List your home for rent
$2,447/mo
Rent Zestimate®
Find your next renter with Zillow Rental Manager. Plus, with online applications, you can quickly screen prospective tenants – for free.
$2,447/mo
Rent Zestimate®
Refinance and save
$4,139/mo
Est. payment
Refinancing to a lower rate could help reduce your monthly payments and save thousands over the life of the loan.
$4,139/mo
Est. payment
Explore your selling options
Work with a Zillow partner agent
Leverage their expertise and Zillow's premium Showcase listings to get your home seen by more buyers.
Get startedList with your own agent
Get your home in front of millions of buyers by listing it on Zillow.
Learn how to do itSell it yourself
Take full control of how buyers see your home on Zillow by listing For Sale by Owner (FSBO).
List your homeWhat's special
Covered patioAttached two-car garageOpen floor planFenced backyardDetached two-car garageSeparate office spacePanoramic views
Zillow last checked:
Listing updated:
Listed by:
Kellie A Carr PLLC 928-308-4487,
Long Realty Uptown- Prescott
Bought with:
H. Michele H Harris, BR571233000
USA Real Estate & Prop Mgt LLC
Source: PAAR as distributed by MLS GRID,MLS#: 1075930
Facts & features
Interior
Bedrooms & bathrooms
- Bedrooms: 3
- Bathrooms: 4
- Full bathrooms: 2
- 3/4 bathrooms: 1
- 1/2 bathrooms: 1
Heating
- Forced - Gas, Propane
Cooling
- Ceiling Fan(s), Central Air
Appliances
- Included: Dishwasher, Gas Range, Microwave, Oven, Refrigerator
- Laundry: Wash/Dry Connection, Sink
Features
- Ceiling Fan(s), Eat-in Kitchen, Laminate Counters, Liv/Din Combo, Live on One Level, Master Downstairs, High Ceilings, Walk-In Closet(s)
- Flooring: Laminate
- Windows: Solar Screens, Aluminum Frames, Double Pane Windows, Screens
- Basement: Slab
- Has fireplace: No
Interior area
- Total structure area: 1,920
- Total interior livable area: 1,920 sqft
Property
Parking
- Total spaces: 4
- Parking features: Garage Door Opener, Driveway Concrete, Driveway Gravel
- Attached garage spaces: 4
- Has uncovered spaces: Yes
Features
- Patio & porch: Covered
- Exterior features: Landscaping-Front, Landscaping-Rear, Level Entry, Native Species, Sprinkler/Drip, Storm Gutters
- Fencing: Back Yard,Partial
- Has view: Yes
- View description: Granite Mountain, Mingus Mountain, Mountain(s), Panoramic
Lot
- Size: 9.72 Acres
- Topography: Level,Rural,Views
Details
- Zoning: RCU2A
Construction
Type & style
- Home type: SingleFamily
- Architectural style: Ranch
- Property subtype: Single Family Residence
Materials
- Frame
- Roof: Composition
Condition
- Year built: 2004
Utilities & green energy
- Electric: 220 Volts
- Sewer: Septic Conv
- Water: Private
- Utilities for property: Electricity Available, Propane - Rent, Propane
Community & HOA
Community
- Security: Smoke Detector(s)
- Subdivision: Coyote Springs
HOA
- Has HOA: No
Location
- Region: Prescott Valley
Financial & listing details
- Price per square foot: $375/sqft
- Annual tax amount: $3,142
- Date on market: 8/24/2025
- Cumulative days on market: 461 days
- Electric utility on property: Yes
- Road surface type: Gravel
Price history
| Date | Event | Price |
|---|---|---|
| 1/9/2026 | Sold | $720,000-9.9%$375/sqft |
Source:  PAAR as distributed by MLS GRID #1075930 Report a problem PAAR as distributed by MLS GRID #1075930 Report a problem | ||
| 11/21/2025 | Contingent | $799,000$416/sqft |
Source: PAAR as distributed by MLS GRID #1075930 Report a problem | ||
| 11/3/2025 | Listed for sale | $799,000$416/sqft |
Source: PAAR as distributed by MLS GRID #1075930 Report a problem | ||
| 10/6/2025 | Contingent | $799,000$416/sqft |
Source: PAAR as distributed by MLS GRID #1075930 Report a problem | ||
| 8/24/2025 | Listed for sale | $799,000$416/sqft |
Source: PAAR as distributed by MLS GRID #1075930 Report a problem | ||
| 8/24/2025 | Listing removed | $799,000$416/sqft |
Source: PAAR as distributed by MLS GRID #1072633 Report a problem | ||
| 8/16/2025 | Price change | $799,000-2.6%$416/sqft |
Source: PAAR as distributed by MLS GRID #1072633 Report a problem | ||
| 5/30/2025 | Price change | $820,000-8.4%$427/sqft |
Source: PAAR as distributed by MLS GRID #1072633 Report a problem | ||
| 4/23/2025 | Listed for sale | $895,000-34.9%$466/sqft |
Source: PAAR as distributed by MLS GRID #1072633 Report a problem | ||
| 4/23/2025 | Listing removed | $1,375,000$716/sqft |
Source: PAAR as distributed by MLS GRID #1067963 Report a problem | ||
| 10/4/2024 | Listed for sale | $1,375,000$716/sqft |
Source: PAAR as distributed by MLS GRID #1067963 Report a problem | ||
Public tax history
Tax history is unavailable.
Neighborhood: 86315
Nearby homes

- $612,6253 bd2 ba2k sqft7576 E Louie Ln, Prescott Valley, AZ 86315Sold
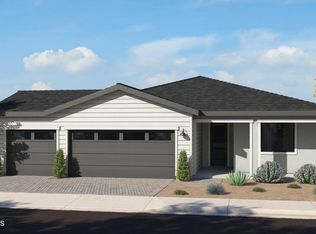
- $534,9003 bd2 ba1.7k sqft7420 E Louie Ln, Prescott Valley, AZ 86315Sold
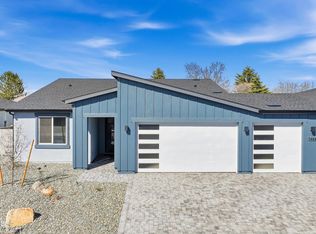
- $606,4263 bd2 ba1.7k sqft7428 E Louie Ln, Prescott Valley, AZ 86315Sold
- $619,6794 bd3 ba1.9k sqft7444 E Louie Ln, Prescott Valley, AZ 86315Pending
- $726,9273 bd3 ba2.2k sqft7399 E Louie Ln #91, Prescott Valley, AZ 86315Sold
- $625,7224 bd3 ba1.9k sqft7372 E Louie Ln, Prescott Valley, AZ 86315Pending
- $130,0005.13 Acres0 E Kimberlite Ln, Prescott Valley, AZ 86315Sold
- $591,4453 bd2 ba1.8k sqft7612 E Louie Ln, Prescott Valley, AZ 86315Sold
Nearby schools
GreatSchools rating
- 9/10Liberty Traditional SchoolGrades: PK-8Distance: 8.1 mi
- 4/10Bradshaw Mountain High SchoolGrades: 9-12Distance: 7.8 mi
- 4/10Pronghorn Ridge Middle SchoolGrades: 6-8Distance: 5 mi
Get a cash offer in 3 minutes
Find out how much your home could sell for in as little as 3 minutes with a no-obligation cash offer.
Estimated market value
$711,500
Get a cash offer in 3 minutes
Find out how much your home could sell for in as little as 3 minutes with a no-obligation cash offer.
Estimated market value
$711,500
- Arizona
- Yavapai County
- Prescott Valley
- 86315
- 8590 E Pony Express Trl
Nearby cities
Nearby zip codes
Other Prescott Valley Topics
