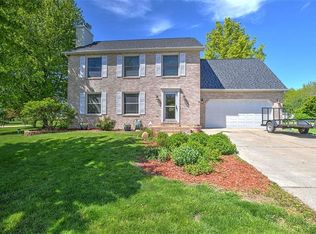
Beautiful Stately home on a large nearly full acre lot in a country subdivision! 5bed 2.5 bath with many updates overlooking a professionally landscaped lawn with a small pond and lighted waterfall, large deck, above ground pool and backing up to the view of corn fields and the sunset. Foyer opens to the formal part of the home with the Dining Room on the right and Living Room on the left. The Living Room expands to the Family room through french doors for entertaining. Fireplace in the entertaining area and doorway to the deck. Eat in kitchen with new appliances and solid surface countertops. Half bath. All new flooring throughout the main. Upstairs has all 5 bedrooms with laundry nearby. Spacious master bedroom with large bath and walk in closet. Jetted tub! 4 additional bedrooms with plenty of space and storage. 2 separate family rooms in the basement could serve as additional bedroom or the perfect place for a pool table. Large unfinished room for additional storage or another bedroom or office could be added. Newer roof and AC. 2 car side load attached garage with extra work space. This home is a must see!
Sold for $424,900
$424,900
8590 Hickory Hills Dr, Argenta, IL 62501
5beds
3,584sqft
Single Family Residence, Residential
Built in 2000
0.96 Acres Lot
$435,500 Zestimate®
$119/sqft
$2,901 Estimated rent
Home value
$435,500
$361,000 - $527,000
$2,901/mo
Zestimate® history
Owner options
List your home for rent
$2,901/mo
Rent Zestimate®
Find your next renter with Zillow Rental Manager. Plus, with online applications, you can quickly screen prospective tenants – for free.
$2,901/mo
Rent Zestimate®
Refinance and save
$3,113/mo
Est. payment
Refinancing to a lower rate could help reduce your monthly payments and save thousands over the life of the loan.
$3,113/mo
Est. payment
Explore your selling options
Work with a Zillow partner agent
Leverage their expertise and Zillow's premium Showcase listings to get your home seen by more buyers.
Get startedList with your own agent
Get your home in front of millions of buyers by listing it on Zillow.
Learn how to do itSell it yourself
Take full control of how buyers see your home on Zillow by listing For Sale by Owner (FSBO).
List your homeWhat's special
Professionally landscaped lawnAbove ground poolDoorway to the deckDining roomNewer roof and acLarge deckJetted tub
Zillow last checked:
Listing updated:
Listed by:
Zachary Oyler 309-472-8037,
Keller Williams Premier Realty
Bought with:
Non-Member Agent RMLSA
Non-MLS
Source: RMLS Alliance as distributed by MLS GRID,MLS#: PA1264309 Originating MLS: Peoria Area Association of Realtors
Originating MLS: Peoria Area Association of Realtors
Facts & features
Interior
Bedrooms & bathrooms
- Bedrooms: 5
- Bathrooms: 3
- Full bathrooms: 2
- 1/2 bathrooms: 1
Bedroom 1
- Level: Upper
- Dimensions: 18ft 8in x 15ft 2in
Bedroom 2
- Level: Upper
- Dimensions: 13ft 3in x 10ft 8in
Bedroom 3
- Level: Upper
- Dimensions: 17ft 9in x 19ft 6in
Bedroom 4
- Level: Upper
- Dimensions: 11ft 7in x 13ft 4in
Bedroom 5
- Level: Upper
- Dimensions: 13ft 6in x 7ft 3in
Other
- Level: Main
- Dimensions: 13ft 5in x 11ft 8in
Other
- Area: 668
Additional room
- Description: 2nd Rec Room
- Level: Basement
- Dimensions: 13ft 6in x 14ft 1in
Family room
- Level: Main
- Dimensions: 15ft 7in x 18ft 7in
Kitchen
- Level: Main
- Dimensions: 22ft 0in x 13ft 0in
Laundry
- Level: Upper
Living room
- Level: Main
- Dimensions: 14ft 2in x 11ft 5in
Main level
- Area: 1146
Recreation room
- Level: Basement
- Dimensions: 19ft 5in x 12ft 9in
Upper level
- Area: 1770
Heating
- Propane, Forced Air
Cooling
- Central Air
Appliances
- Included: Dishwasher, Disposal, Dryer, Microwave, Range, Refrigerator, Washer
Features
- Ceiling Fan(s)
- Windows: Blinds
- Basement: Full,Partially Finished
- Number of fireplaces: 1
- Fireplace features: Gas Log, Family Room
Interior area
- Total structure area: 2,916
- Total interior livable area: 3,584 sqft
Property
Parking
- Total spaces: 2
- Parking features: Attached
- Attached garage spaces: 2
- Details: Number Of Garage Remotes: 1
Features
- Levels: Two
- Patio & porch: Deck, Porch
- Pool features: Above Ground
- Spa features: Bath
Lot
- Size: 0.96 Acres
- Dimensions: 202 x 204
- Features: Level
Details
- Parcel number: 050324376005
Construction
Type & style
- Home type: SingleFamily
- Property subtype: Single Family Residence, Residential
Materials
- Vinyl Siding
- Foundation: Concrete Perimeter
- Roof: Shingle
Condition
- New construction: No
- Year built: 2000
Utilities & green energy
- Sewer: Septic Tank
- Water: Private
Community & HOA
Community
- Subdivision: Hickory Hills
Location
- Region: Argenta
Financial & listing details
- Price per square foot: $119/sqft
- Tax assessed value: $109,606
- Annual tax amount: $8,005
- Date on market: 2/20/2026
- Cumulative days on market: 26 days
Price history
| Date | Event | Price |
|---|---|---|
| 4/20/2026 | Sold | $424,900$119/sqft |
Source:  RMLS Alliance as distributed by MLS GRID #PA1264309 Report a problem RMLS Alliance as distributed by MLS GRID #PA1264309 Report a problem | ||
| 3/18/2026 | Pending sale | $424,900$119/sqft |
Source: RMLS Alliance as distributed by MLS GRID #PA1264309 Report a problem | ||
| 2/20/2026 | Listed for sale | $424,900+6.3%$119/sqft |
Source: RMLS Alliance as distributed by MLS GRID #PA1264309 Report a problem | ||
| 2/5/2026 | Listing removed | $399,900$112/sqft |
Source:  CIBR #6254419 Report a problem CIBR #6254419 Report a problem | ||
| 9/26/2025 | Price change | $399,900-2.2%$112/sqft |
Source: CIBR #6254419 Report a problem | ||
| 9/20/2025 | Price change | $409,000-2.6%$114/sqft |
Source: CIBR #6254419 Report a problem | ||
| 8/4/2025 | Listed for sale | $420,000$117/sqft |
Source: CIBR #6254419 Report a problem | ||
Public tax history
| Year | Property taxes | Tax assessment |
|---|---|---|
| 2024 | $8,006 +8.4% | $109,606 +11.4% |
| 2023 | $7,388 +2.6% | $98,363 +4.7% |
| 2022 | $7,198 +2.6% | $93,954 +5.3% |
| 2021 | $7,017 +2.4% | $89,243 +2.5% |
| 2020 | $6,853 +3% | $87,101 +3.6% |
| 2019 | $6,656 +2.6% | $84,099 +2.4% |
| 2018 | $6,487 -0.4% | $82,103 -0.4% |
| 2017 | $6,513 +1.8% | $82,449 +0.1% |
| 2016 | $6,401 +5% | $82,350 +3% |
| 2015 | $6,099 +1.5% | $79,951 +1% |
| 2014 | $6,009 -0.3% | $79,160 |
| 2013 | $6,028 -3.6% | $79,160 |
| 2012 | $6,255 | $79,160 |
| 2011 | -- | $79,160 -12.7% |
| 2010 | -- | $90,660 |
| 2009 | -- | $90,660 +9.8% |
| 2006 | -- | $82,547 |
| 2005 | -- | $82,547 |
Find assessor info on the county website
Neighborhood: 62501
Nearby homes
- $328,4004 bd3 ba2.5k sqft8610 Hickory Hills Dr, Argenta, IL 62501Off Market
- $383,300-- bd2 ba1.2k sqft8566 Hickory Hills Dr, Argenta, IL 62501Off Market
- $294,900-- bd2 ba1.5k sqft8575 Hickory Hills Dr, Argenta, IL 62501Off Market
- $343,500-- bd3 ba1.5k sqft8620 Hickory Hills Dr, Argenta, IL 62501Off Market
- $230,0003 bd2 ba1.6k sqft11688 Friends Ct, Argenta, IL 62501Pending
- $333,4004 bd3 ba2.9k sqft8660 Hickory Hills Dr, Argenta, IL 62501Off Market
- $290,5004 bd2 ba2.3k sqft8490 Hickory Hills Dr, Argenta, IL 62501Off Market
- $367,2004 bd3 ba2.6k sqft8525 Hickory Hills Dr, Argenta, IL 62501Off Market
Nearby schools
GreatSchools rating
- 6/10Argenta-Oreana Elementary SchoolGrades: PK-5Distance: 5.4 mi
- 6/10Argenta-Oreana Middle SchoolGrades: 6-8Distance: 1 mi
- 2/10Argenta-Oreana High SchoolGrades: 9-12Distance: 1 mi


Get pre-qualified for a loan
At Zillow Home Loans, we can pre-qualify you in as little as 5 minutes with no impact to your credit score.An equal housing lender. NMLS #10287.
- Illinois
- Macon County
- Argenta
- 62501
- 8590 Hickory Hills Dr
Nearby cities
Nearby zip codes
Other Argenta Topics
