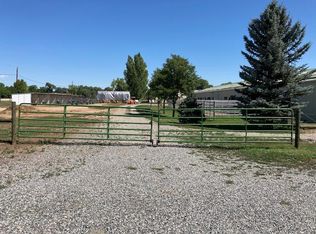
Ask about a credit to qualified buyers. Property is currently rented at $6500/mo ($4K Barn + $2.5K House). Leases can be modified/terminated with 3 mo notice. Exceptional opportunity to own a 30+ Acre Equestrian Property in Boulder County, minutes from Downtown Niwot & Longmont's Whole Foods Shopping Center & easy access to LOBO Trail. An equestrian & farmer's dream with a charming 2BR 2BA + Loft + Office house, Panoramic Front Range views, and beautifully-designed, functional facilities that cater to the needs of horse, rider and farmer. As you enter the property, you're greeted by lush pastures with ample space for grazing, riding, and growing hay. A new home, up to 3500 sq ft above grade may be added + a 500 sq ft detached garage. Water rights abound with significant Left Hand Ditch shares. A Heated 8-Stall Barn w/attached runs, 3 tack rooms, lounge, 1/2 Bath, Wash Stall w/hot & cold water & Brand New $30,000 (12 Employee) Septic System installed in Dec 2023. The professionally-designed 240-ft x 119-ft (0.65 acre) outdoor arena is adjacent to a 60-ft round pen. In addition to a 5-acre cross-country course, there is a 1-mile gallop track that loops around the property. An orchard is nestled in the heart of the property with 30 fruit trees, including cherry, apple, pear, and peach. Open fields totaling 18 acres (6 x 3-Acre rotational Grazing) are ideal for rotational grazing and hay production. Abundant storage, including a large 1836-sq ft hay/equipment barn with an attached 200-sq ft workshop with electricity and work bench. Agricultural zoning allows up to 4 animal units (horses or cows) per acre. This is truly a dream facility, thoughtfully equipped with everything a horse enthusiast could desire and in close proximity to all that Colorado offers. For the equestrian, the entertainer, or those in search of the quiet farm lifestyle, this property encompasses it all. Come and experience the peace and serenity of this magnificent sanctuary!
Sold for $1,525,000
$1,525,000
8590 N 87th St, Longmont, CO 80503
2beds
1,268sqft
Mixed Use
Built in 1980
30.02 Acres Lot
$1,508,500 Zestimate®
$1,203/sqft
$2,591 Estimated rent
Home value
$1,508,500
$1.40M - $1.61M
$2,591/mo
Zestimate® history
Owner options
List your home for rent
$2,591/mo
Rent Zestimate®
Find your next renter with Zillow Rental Manager. Plus, with online applications, you can quickly screen prospective tenants – for free.
$2,591/mo
Rent Zestimate®
Refinance and save
$9,324/mo
Est. payment
Refinancing to a lower rate could help reduce your monthly payments and save thousands over the life of the loan.
$9,324/mo
Est. payment
Explore your selling options
Work with a Zillow partner agent
Leverage their expertise and Zillow's premium Showcase listings to get your home seen by more buyers.
Get startedList with your own agent
Get your home in front of millions of buyers by listing it on Zillow.
Learn how to do itSell it yourself
Take full control of how buyers see your home on Zillow by listing For Sale by Owner (FSBO).
List your homeWhat's special
Zillow last checked:
Listing updated:
Listed by:
Peyman Razifard 303-667-8738,
Modern Prestige Real Estate,
Sarka Kubicova 720-229-9915,
Modern Prestige Real Estate
Bought with:
Peyman Razifard, 100028612
Modern Prestige Real Estate
Source: IRES as distributed by MLS GRID,MLS#: 1005545
Facts & features
Interior
Bedrooms & bathrooms
- Bedrooms: 2
- Bathrooms: 2
- Full bathrooms: 1
- 1/2 bathrooms: 1
- Main level bathrooms: 2
Rooms
- Room types: Loft
Primary bedroom
- Description: Vinyl
- Features: Half Primary Bath
- Level: Main
- Area: 187 Square Feet
- Dimensions: 11 x 17
Bedroom 2
- Description: Vinyl
- Level: Main
- Area: 110 Square Feet
- Dimensions: 10 x 11
Dining room
- Description: Vinyl
- Level: Main
- Area: 84 Square Feet
- Dimensions: 7 x 12
Kitchen
- Description: Vinyl
- Level: Main
- Area: 192 Square Feet
- Dimensions: 12 x 16
Laundry
- Description: Laminate
- Level: Main
- Area: 15 Square Feet
- Dimensions: 3 x 5
Living room
- Description: Vinyl
- Level: Main
- Area: 168 Square Feet
- Dimensions: 12 x 14
Study
- Description: Laminate
- Level: Lower
- Area: 144 Square Feet
- Dimensions: 9 x 16
Heating
- Baseboard
Cooling
- Evaporative Cooling, Ceiling Fan(s)
Appliances
- Included: Electric Range, Dishwasher, Refrigerator, Washer, Dryer, Microwave
- Laundry: Washer/Dryer Hookup
Features
- Eat-in Kitchen, Open Floorplan, Pantry
- Windows: Window Coverings
- Basement: None
Interior area
- Total structure area: 1,268
- Total interior livable area: 1,268 sqft
- Finished area above ground: 1,268
Property
Parking
- Details: None
Accessibility
- Accessibility features: Main Floor Bath, Accessible Bedroom
Features
- Levels: One
- Stories: 1
- Patio & porch: Deck
- Fencing: Fenced,Wood,Wire,Dog Run/Kennel
- Has view: Yes
- View description: Hills, Plains View
Lot
- Size: 30.02 Acres
- Features: Deciduous Trees, Native Plants, Level, Abuts Ditch, Abuts Farm Land, Paved, Water Rights Included
Details
- Parcel number: R0052200
- Zoning: A
- Special conditions: Private Owner
- Horses can be raised: Yes
- Horse amenities: Horse(s) Allowed, Zoning Appropriate for 4+ Horses, Barn, Pasture, Tack Room, Hay Storage
Construction
Type & style
- Home type: SingleFamily
- Architectural style: Farmhouse,Legal Conforming
- Property subtype: Mixed Use
Materials
- Composition
- Roof: Composition
Condition
- New construction: No
- Year built: 1980
Utilities & green energy
- Electric: Xcel Energy
- Gas: Propane
- Sewer: Septic Tank
- Water: District
- Utilities for property: Electricity Available, Propane, Cable Available, Satellite Avail, High Speed Avail
Green energy
- Energy efficient items: Southern Exposure, Windows
Community & HOA
Community
- Security: Fire Alarm
- Subdivision: FOOTHILLS EAST
HOA
- Has HOA: No
Location
- Region: Longmont
Financial & listing details
- Price per square foot: $1,203/sqft
- Tax assessed value: $1,836,900
- Annual tax amount: $11,113
- Date on market: 11/17/2025
- Listing terms: Cash,Conventional,1031 Exchange
- Exclusions: Sellers' personal property and staging items.
- Electric utility on property: Yes
- Road surface type: Asphalt
Price history
| Date | Event | Price |
|---|---|---|
| 11/18/2025 | Sold | $1,525,000-7.6%$1,203/sqft |
Source:  IRES as distributed by MLS GRID #1005545 Report a problem IRES as distributed by MLS GRID #1005545 Report a problem | ||
| 11/17/2025 | Pending sale | $1,650,000$1,301/sqft |
Source: IRES as distributed by MLS GRID #1005545 Report a problem | ||
| 12/23/2024 | Listing removed | $2,500$2/sqft |
Source: Zillow Rentals Report a problem | ||
| 12/19/2024 | Listed for rent | $2,500$2/sqft |
Source: Zillow Rentals Report a problem | ||
| 10/1/2024 | Listing removed | $1,650,000$1,301/sqft |
Source:  REcolorado as distributed by MLS GRID #IR1005545 Report a problem REcolorado as distributed by MLS GRID #IR1005545 Report a problem | ||
| 5/29/2024 | Price change | $1,650,000-0.3%$1,301/sqft |
Source: IRES as distributed by MLS GRID #1005545 Report a problem | ||
| 5/12/2024 | Price change | $1,655,000+0.3%$1,305/sqft |
Source: REcolorado as distributed by MLS GRID #IR1005545 Report a problem | ||
| 3/22/2024 | Listed for sale | $1,650,000+0.3%$1,301/sqft |
Source: REcolorado as distributed by MLS GRID #IR1005545 Report a problem | ||
| 2/8/2024 | Listing removed | $1,645,000$1,297/sqft |
Source: IRES as distributed by MLS GRID #994425 Report a problem | ||
| 1/15/2024 | Listed for sale | $1,645,000$1,297/sqft |
Source: IRES as distributed by MLS GRID #994425 Report a problem | ||
| 1/14/2024 | Listing removed | $1,645,000$1,297/sqft |
Source: IRES as distributed by MLS GRID #994425 Report a problem | ||
| 1/14/2024 | Price change | $1,645,000-0.3%$1,297/sqft |
Source: IRES as distributed by MLS GRID #994425 Report a problem | ||
| 8/17/2023 | Listed for sale | $1,650,000$1,301/sqft |
Source: IRES as distributed by MLS GRID #994425 Report a problem | ||
| 8/13/2023 | Listing removed | -- |
Source: IRES as distributed by MLS GRID #988503 Report a problem | ||
| 8/13/2023 | Listed for sale | $1,650,000-12.7%$1,301/sqft |
Source: IRES as distributed by MLS GRID #988503 Report a problem | ||
| 7/18/2023 | Listing removed | $1,890,000$1,491/sqft |
Source: IRES as distributed by MLS GRID #988503 Report a problem | ||
| 5/25/2023 | Listed for sale | $1,890,000+110%$1,491/sqft |
Source: IRES as distributed by MLS GRID #988503 Report a problem | ||
| 5/4/2017 | Sold | $900,000-9.5%$710/sqft |
Source: IRES as distributed by MLS GRID #809569 Report a problem | ||
| 4/15/2017 | Pending sale | $995,000$785/sqft |
Source: Coldwell Banker Residential Brokerage - Boulder #809569 Report a problem | ||
| 3/1/2017 | Price change | $995,000-13.3%$785/sqft |
Source: Coldwell Banker Residential Brokerage - Boulder #809569 Report a problem | ||
| 1/18/2017 | Listed for sale | $1,147,500+35%$905/sqft |
Source: Coldwell Banker Residential Brokerage - Boulder #809569 Report a problem | ||
| 9/17/2013 | Sold | $850,000-5%$670/sqft |
Source: Public Record Report a problem | ||
| 6/10/2013 | Listed for sale | $895,000+15.5%$706/sqft |
Source: Keller Williams 1st Realty Associates, Inc. #710504 Report a problem | ||
| 8/17/2012 | Sold | $775,000$611/sqft |
Source: Public Record Report a problem | ||
| 1/8/2012 | Listing removed | $775,000$611/sqft |
Source: Keller Williams 1st Realty Associates, Inc. #636152 Report a problem | ||
| 12/1/2011 | Listed for sale | $775,000+82.4%$611/sqft |
Source: Keller Williams 1st Realty Associates, Inc. #636152 Report a problem | ||
| 10/3/2002 | Sold | $425,000$335/sqft |
Source: Public Record Report a problem | ||
Public tax history
| Year | Property taxes | Tax assessment |
|---|---|---|
| 2025 | $11,295 +1.3% | $114,804 -2.7% |
| 2024 | $11,146 +12.3% | $118,043 -1% |
| 2023 | $9,922 -1.3% | $119,187 +22.7% |
| 2022 | $10,053 +45.7% | $97,152 -2.8% |
| 2021 | $6,899 | $99,944 +45.5% |
| 2020 | $6,899 +18.8% | $68,683 |
| 2019 | $5,807 | $68,683 +16.3% |
| 2018 | $5,807 | $59,062 -9.5% |
| 2017 | $5,807 -9.5% | $65,295 -4% |
| 2016 | $6,416 +5% | $67,985 +7.2% |
| 2015 | $6,110 +0.8% | $63,392 -3.6% |
| 2014 | $6,059 +5.3% | $65,726 |
| 2013 | $5,756 +6.9% | $65,726 +4.5% |
| 2012 | $5,383 +21.8% | $62,869 |
| 2011 | $4,420 +2231.1% | -- |
| 2003 | $190 | $44,290 |
Find assessor info on the county website
Neighborhood: 80503
Nearby homes
- $1,426,3003 bd2 ba2.3k sqft8610 N 87th St, Longmont, CO 80503Off Market

- $2,464,7002 bd1 ba1.5k sqft8270 N 87th St, Longmont, CO 80503Off Market
- $1,988,8004 bd4 ba3.6k sqft8646 Summerlin Pl, Longmont, CO 80503Off Market
- $2,271,4005 bd6 ba4.9k sqft8654 Summerlin Pl, Longmont, CO 80503Off Market

- $1,725,60038.82 Acres8700 N 87th St, Longmont, CO 80503Off Market
- $2,238,9004 bd2 ba4k sqft8644 Summerlin Pl, Longmont, CO 80503Off Market
- $2,417,400-- bd-- ba-- sqftDiagonal Hwy, Longmont, CO 80503Off Market
- $11,3008,403 Square FeetDiagonal Hwy, Longmont, CO 80503Off Market
Nearby schools
GreatSchools rating
- 8/10Blue Mountain Elementary SchoolGrades: PK-5Distance: 1.7 mi
- 9/10Altona Middle SchoolGrades: 6-8Distance: 1.3 mi
- 8/10Silver Creek High SchoolGrades: 9-12Distance: 1.8 mi
Schools provided by the listing agent
- Elementary: Eagle Crest
- Middle: Altona
- High: Silver Creek
Source: IRES as distributed by MLS GRID. This data may not be complete. We recommend contacting the local school district to confirm school assignments for this home.
Get a cash offer in 3 minutes
Find out how much your home could sell for in as little as 3 minutes with a no-obligation cash offer.
Estimated market value
$1,508,500
Get a cash offer in 3 minutes
Find out how much your home could sell for in as little as 3 minutes with a no-obligation cash offer.
Estimated market value
$1,508,500
- Colorado
- Boulder County
- Longmont
- 80503
- 8590 N 87th St
Nearby cities
Nearby neighborhoods
Nearby zip codes
Other Longmont Topics
