Skip main navigation
Closed
  • Tax assessed value
    $585,000

    8590 Nolandwood Ln, Villa Rica, GA 30180

    7beds
    --sqft
    Single Family Residence
    Built in 2007
    1.62 Acres Lot
    $697,500 Zestimate®
    $--/sqft
    $4,635 Estimated rent

    Home value

    $697,500

    $649,000 - $753,000

    $4,635/mo

    Zestimate® history
    Loading
    Loading...

    Owner options

    List your home for rent

    $4,635/mo

    Rent Zestimate®

    Find your next renter with Zillow Rental Manager. Plus, with online applications, you can quickly screen prospective tenants – for free.

    Learn more

    $4,635/mo

    Rent Zestimate®

    Refinance and save

    $3,830/mo

    Est. payment

    Refinancing to a lower rate could help reduce your monthly payments and save thousands over the life of the loan.

    See today's rates

    $3,830/mo

    Est. payment

    Explore your selling options

    Work with a Zillow partner agent

    Leverage their expertise and Zillow's premium Showcase listings to get your home seen by more buyers.

    Get started

    List with your own agent

    Get your home in front of millions of buyers by listing it on Zillow.

    Learn how to do it

    Sell it yourself

    Take full control of how buyers see your home on Zillow by listing For Sale by Owner (FSBO).

    List your home

    What's special

    Sparkling poolCozy fireplaceProfessionally landscaped backyardState-of-the-art theatre roomMagnificent poolLuxurious hot tubDouble vanities
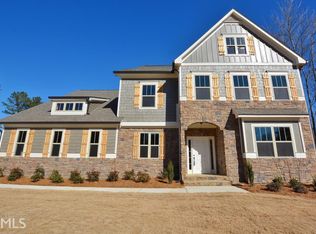
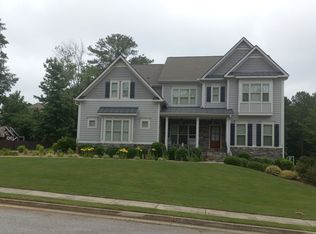
    Welcome to your dream home on 1.6 acres of lush land with a sparkling pool, offering the perfect blend of luxury and comfort. This beautiful home boasts an inviting open floor plan, making it ideal for entertaining and creating cherished memories.The heart of the home is a chef's delight, featuring a spacious kitchen with a grand central island, adorned with elegant granite counters. The kitchen is equipped with double ovens ensuring that preparing meals for gatherings or daily dinners is a breeze. The adjacent eat-in kitchen area provides a cozy and convenient space for casual meals. As you step inside, you'll find a formal living room that exudes sophistication and style, creating a perfect ambiance for special occasions. The separate dining room is spacious and elegantly designed, making it an ideal space for hosting lavish dinner parties or enjoying meals.The family room is the heart of relaxation, complete with a warm and inviting fireplace, making it the perfect spot to unwind after a long day. Connecting seamlessly with the kitchen is a sunroom, providing a tranquil space for enjoying morning coffee or reading a book bathed in natural light.One of the key highlights of this home is the bedroom on the main level, offering the convenience of a full bath, making it an excellent space for guests or a versatile home office.Upstairs, the enormous primary suite awaits, featuring a cozy fireplace and a generous sitting area, creating a private oasis to retreat and relax. You'll be delighted with the double walk-in closets, providing ample storage for all your wardrobe needs. The ensuite bath offers luxury at its finest, with a separate tub and shower, as well as double vanities, offering a spa-like experience every day.Additionally, three secondary bedrooms on the upper level ensure ample space for family members or guests. One of these bedrooms features an ensuite bath, while the other two share a Jack and Jill bathroom, providing both comfort and convenience for everyone.As you venture to the lower level, a fully finished basement awaits, offering endless possibilities for entertainment and relaxation. A full bath complements the space, ensuring maximum comfort and convenience. This level boasts two additional bedrooms and a state-of-the-art theatre room, creating an immersive cinematic experience for you and your guests. A well-equipped bar area offers the perfect setting for hosting gatherings and celebrations, while an additional living area provides flexible space for various activities. And to top it all off, a luxurious hot tub awaits, providing the ultimate relaxation and rejuvenation experience.The professionally landscaped backyard is an outdoor paradise, featuring a magnificent pool with a thrilling slide, providing endless fun. Whether it's summer pool parties or simply lounging by the water, this backyard oasis is sure to impress.This home truly offers a perfect blend of indoor and outdoor living, making it an absolute gem for the discerning homeowner seeking comfort, style, and convenience. Don't miss the opportunity to make this remarkable property your forever home!

    Zillow last checked:

    Listing updated:

    Bought with:

    Agustin Brown, 265817

    Source: GAMLS,MLS#: 10188562MLS Logo

    Facts & features

    Interior

    Bedrooms & bathrooms
    • Bedrooms: 7
    • Bathrooms: 6
    • Full bathrooms: 5
    • 1/2 bathrooms: 1
    • Main level bathrooms: 1
    • Main level bedrooms: 1
    Dining room
    • Features: Seats 12+
    Kitchen
    • Features: Breakfast Room, Kitchen Island, Pantry, Solid Surface Counters
    Heating
    • Forced Air
    Cooling
    • Central Air
    Appliances
    • Included: Dishwasher, Double Oven
    • Laundry: Mud Room
    Features
    • Tray Ceiling(s), Walk-In Closet(s)
    • Flooring: Hardwood, Tile, Carpet
    • Basement: Bath Finished,Daylight,Finished,Full
    • Number of fireplaces: 2
    • Fireplace features: Family Room, Master Bedroom
    • Common walls with other units/homes: No Common Walls
    Interior area
    • Total structure area: 0
    • Finished area above ground: 0
    • Finished area below ground: 0

    Property

    Parking
    • Parking features: Garage
    • Has garage: Yes
    Features
    • Levels: Two
    • Stories: 2
    • Patio & porch: Deck
    • Has private pool: Yes
    • Pool features: In Ground
    • Fencing: Back Yard
    • Body of water: None
    Lot
    • Size: 1.62 Acres
    • Features: Private
    Details
    • Parcel number: 01180250027
    • Special conditions: Investor Owned,No Disclosure

    Construction

    Type & style
    • Home type: SingleFamily
    • Architectural style: Brick Front,Traditional
    • Property subtype: Single Family Residence
    Materials
    • Stone, Brick
    • Roof: Composition
    Condition
    • Resale
    • New construction: No
    • Year built: 2007

    Utilities & green energy

    • Sewer: Septic Tank
    • Water: Public
    • Utilities for property: None

    Community & neighborhood

    Community
    • Community features: None
    Location
    • Region: Villa Rica
    • Subdivision: Nolandwood Lake

    HOA & financial

    HOA
    • Has HOA: Yes
    • HOA fee: $300 annually
    • Services included: Other

    Other

    Other facts
    • Listing agreement: Exclusive Right To Sell

    Price history

    DateEventPrice
    9/22/2023Sold$585,000+1.7%
    Source: GAMLS #10188562 Report a problem
    8/11/2023Pending sale$575,000
    Source: FMLS GA #7256101 Report a problem
    8/4/2023Listed for sale$575,000-4.5%
    Source: FMLS GA #7256101 Report a problem
    7/5/2007Sold$601,900
    Source: Public Record Report a problem

    Public tax history

    YearProperty taxesTax assessment
    2025$7,351 +287.8%$234,000
    2024$1,895 -68.7%$234,000 -3.4%
    2023$6,056 -11.6%$242,320
    2022$6,849 +6.6%$242,320 +7.7%
    2021$6,427 +0.2%$225,080 -1.8%
    2020$6,411 +13.4%$229,160 +18.8%
    2019$5,652 -6%$192,880 -6.1%
    2018$6,012 +6.5%$205,400 +11.8%
    2017$5,645 +1.6%$183,720 +12.6%
    2016$5,557 +6.6%$163,120 +1.6%
    2015$5,212 $160,480 +12.1%
    2014$5,212 +9.7%$143,120 +8.9%
    2013$4,752 $131,480
    2012-- --
    2011-- --
    2010-- --
    2009$6,482 +655.4%--
    2007$858 -15.1%--
    2006$1,011 +9.6%--
    2005$922 --
    2004-- --
    2003$696 --

    Find assessor info on the county website

    Neighborhood: 30180

    Nearby schools

    GreatSchools rating
    Schools provided by the listing agent
    • Elementary: Mason Creek
    • Middle: Mason Creek
    • High: Alexander

    Source: GAMLS. This data may not be complete. We recommend contacting the local school district to confirm school assignments for this home.

    Get a cash offer in 3 minutes
    Find out how much your home could sell for in as little as 3 minutes with a no-obligation cash offer.
    Estimated market value
    $697,500
    Get a cash offer in 3 minutes
    Find out how much your home could sell for in as little as 3 minutes with a no-obligation cash offer.
    Estimated market value
    $697,500