Welcome to this exceptional home located in the highly sought-after Parkview Estates development in Macedonia, perfectly situated on a picturesque .67-acre lot. Meticulously maintained & thoughtfully updated, a perfect blend of elegance, comfort, & everyday functionality. A welcoming front porch—spanning nearly the entire front of the home—sets the tone for what awaits inside. The grand entry opens to a formal dining room and private office, creating a refined yet functional layout. Rich wood flooring flows throughout much of the main level, leading into a stunning two-story great room filled with natural light, featuring a striking stone-front wood-burning fireplace with custom built-ins. This impressive space seamlessly connects to the beautifully updated kitchen, ideal for both daily living and entertaining. The kitchen showcases white cabinetry, granite countertops, a center island, newer appliances, & direct access to a charming three-season sunroom—perfect for relaxing and enjoying the views of the private backyard. The first-floor primary suite offers both convenience and privacy, complete with a spacious walk-in closet & a fully renovated ensuite bath featuring a jetted tub, tiled walk-in shower, updated vanity, and tile flooring. A first-floor laundry and mudroom add to the home’s practical appeal. The three-car side-load garage is equally impressive, offering custom flooring & built-in storage for easy maintenance and organization. Upstairs, you’ll find generously sized bedrooms & a full bath, providing comfortable accommodations for family or guests. The finished lower level is truly an entertainer’s dream, featuring a dedicated theater room, bar area with granite countertops, half bath, space for a pool table, & ample storage. Step outside to a beautiful patio overlooking the expansive, private backyard—an ideal setting for outdoor gatherings or quiet evenings at home. Recent updates include a roof (2020), A/C (2018), hot water tank (2015), and more!
Closed
$755,000
8590 Park Ridge Ln, Macedonia, OH 44056
4beds
4,691sqft
Single Family Residence
Built in 1998
0.68 Acres Lot
$749,700 Zestimate®
$161/sqft
$4,366 Estimated rent
Home value
$749,700
$712,000 - $787,000
$4,366/mo
Zestimate® history
Owner options
List your home for rent
$4,366/mo
Rent Zestimate®
Find your next renter with Zillow Rental Manager. Plus, with online applications, you can quickly screen prospective tenants – for free.
$4,366/mo
Rent Zestimate®
Refinance and save
$5,384/mo
Est. payment
Refinancing to a lower rate could help reduce your monthly payments and save thousands over the life of the loan.
$5,384/mo
Est. payment
Explore your selling options
Work with a Zillow partner agent
Leverage their expertise and Zillow's premium Showcase listings to get your home seen by more buyers.
Get startedList with your own agent
Get your home in front of millions of buyers by listing it on Zillow.
Learn how to do itSell it yourself
Take full control of how buyers see your home on Zillow by listing For Sale by Owner (FSBO).
List your homeWhat's special
Private officeHalf bathFirst-floor laundry and mudroomFirst-floor primary suiteGenerously sized bedroomsGranite countertopsGrand entry
Zillow last checked:
Listing updated:
Listed by:
Julia G Mellon 330-348-1243 juliamellon@howardhanna.com,
Howard Hanna,
Julie Moran 216-258-8262,
Howard Hanna
Bought with:
Julia G Mellon, 2007001492
Howard Hanna
Source: MLS Now,MLS#: 5202038
Facts & features
Interior
Bedrooms & bathrooms
- Bedrooms: 4
- Bathrooms: 4
- Full bathrooms: 2
- 1/2 bathrooms: 2
- Main level bathrooms: 2
- Main level bedrooms: 1
Heating
- Forced Air, Gas
Cooling
- Central Air
Appliances
- Included: Dishwasher, Microwave, Range, Refrigerator
- Laundry: Main Level
Features
- Breakfast Bar, Bookcases, Built-in Features, Ceiling Fan(s), Cathedral Ceiling(s), Entrance Foyer, Eat-in Kitchen, Granite Counters, High Ceilings, Kitchen Island, Open Floorplan, Walk-In Closet(s)
- Basement: Full,Finished
- Number of fireplaces: 1
- Fireplace features: Great Room
Interior area
- Total structure area: 4,691
- Total interior livable area: 4,691 sqft
- Finished area above ground: 3,291
- Finished area below ground: 1,400
Property
Parking
- Parking features: Garage
- Garage spaces: 3
Features
- Levels: Two
- Stories: 2
- Patio & porch: Front Porch, Patio
- Exterior features: Private Yard
Lot
- Size: 0.68 Acres
- Dimensions: 140 x 210
Details
- Parcel number: 3310721
- Lease amount: $0
Construction
Type & style
- Home type: SingleFamily
- Architectural style: Colonial
- Property subtype: Single Family Residence
Materials
- Stone, Vinyl Siding
- Roof: Asphalt,Fiberglass
Condition
- Year built: 1998
Utilities & green energy
- Sewer: Public Sewer
- Water: Public
Community & HOA
Community
- Subdivision: Parkview Est
HOA
- Has HOA: Yes
- HOA fee: $200 annually
- HOA name: Parkview Estates
Location
- Region: Macedonia
Financial & listing details
- Price per square foot: $161/sqft
- Tax assessed value: $513,540
- Annual tax amount: $8,918
- Date on market: 4/16/2026
- Cumulative days on market: 40 days
- Listing agreement: Exclusive Right To Sell
- Listing terms: Cash,Conventional,FHA,VA Loan
Price history
| Date | Event | Price |
|---|---|---|
| 6/24/2026 | Sold | $755,000-1.9%$161/sqft |
Source: Public Record Report a problem | ||
| 5/26/2026 | Pending sale | $769,900$164/sqft |
Source: MLS Now #5202038 Report a problem | ||
| 4/16/2026 | Listed for sale | $769,900+77%$164/sqft |
Source: MLS Now #5202038 Report a problem | ||
| 3/17/2006 | Sold | $435,000+574.4%$93/sqft |
Source: MLS Now #1388331 Report a problem | ||
| 6/11/1998 | Sold | $64,500-46.3%$14/sqft |
Source: Public Record Report a problem | ||
| 10/4/1995 | Sold | $120,000$26/sqft |
Source: Public Record Report a problem | ||
Public tax history
| Year | Property taxes | Tax assessment |
|---|---|---|
| 2025 | $8,918 +10.2% | $179,740 |
| 2024 | $8,090 +1.7% | $179,740 |
| 2023 | $7,954 -0.9% | $179,740 +21% |
| 2022 | $8,029 -0.3% | $148,544 |
| 2021 | $8,054 | $148,544 |
| 2020 | -- | $148,544 +5.9% |
| 2019 | $8,266 +16% | $140,203 +0% |
| 2018 | $7,127 +5.6% | $140,200 |
| 2017 | $6,747 | $140,200 +13.8% |
| 2016 | $6,747 | $123,220 |
| 2015 | $6,747 +0.7% | $123,220 |
| 2014 | $6,700 -0.8% | $123,220 -1.7% |
| 2013 | $6,758 -0.1% | $125,400 |
| 2012 | $6,766 +1.3% | $125,400 +0% |
| 2011 | $6,679 +5% | $125,398 -8.8% |
| 2010 | $6,363 | $137,477 |
| 2009 | -- | $137,477 |
| 2008 | $6,440 +5.1% | $137,477 -0.1% |
| 2007 | $6,129 +1.5% | $137,599 |
| 2006 | $6,040 +2.9% | $137,599 |
| 2005 | $5,868 | $137,599 +5.6% |
| 2004 | -- | $130,284 |
| 2003 | $4,986 -1.4% | $130,284 |
| 2002 | $5,055 -5.4% | $130,284 +0.3% |
| 2001 | $5,345 -1.1% | $129,864 |
| 2000 | $5,405 | $129,864 |
Find assessor info on the county website
Neighborhood: 44056
Nearby homes
- $651,1005 bd4 ba3.3k sqft8602 Park Ridge Ln, Macedonia, OH 44056Off Market
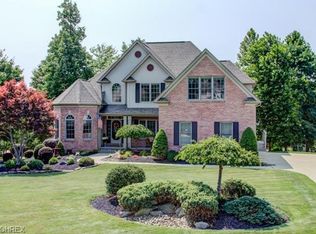
- $569,4003 bd3 ba2.7k sqft8595 Park Ridge Ln, Macedonia, OH 44056Off Market
- $560,2004 bd3 ba2.9k sqft8607 Park Ridge Ln, Macedonia, OH 44056Off Market

- $632,5004 bd3 ba3k sqft8612 Park Ridge Ln, Macedonia, OH 44056Off Market
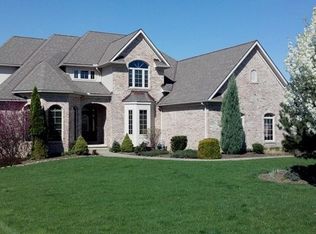
- $625,9004 bd2 ba2.9k sqft8585 Park Ridge Ln, Macedonia, OH 44056Off Market
- $633,3004 bd3 ba3.3k sqft8615 Park Ridge Ln, Macedonia, OH 44056Off Market
- $733,4614 bd4 ba4.8k sqft8575 Park Ridge Ln, Macedonia, OH 44056Sold
- $626,7004 bd3 ba3.5k sqft8624 Park Ridge Ln, Macedonia, OH 44056Off Market
Nearby schools
GreatSchools rating
- 8/10Ledgeview Elementary SchoolGrades: K-4Distance: 1.2 mi
- 8/10Nordonia Middle SchoolGrades: 7-8Distance: 2.6 mi
- 6/10Nordonia High SchoolGrades: 9-12Distance: 1.4 mi
Schools provided by the listing agent
- District: Nordonia Hills CSD - 7710
Source: MLS Now. This data may not be complete. We recommend contacting the local school district to confirm school assignments for this home.
Get a cash offer in 3 minutes
Find out how much your home could sell for in as little as 3 minutes with a no-obligation cash offer.
Estimated market value
$749,700
Get a cash offer in 3 minutes
Find out how much your home could sell for in as little as 3 minutes with a no-obligation cash offer.
Estimated market value
$749,700
- Ohio
- Summit County
- Macedonia
- 44056
- 8590 Park Ridge Ln
