Skip main navigation
Sold
  • $515,000

    8590 SE 155th Ave, Happy Valley, OR 97086

    4beds
    1,864sqft
    Residential, Single Family Residence
    Built in 1962
    10,454.4 Square Feet Lot
    $515,400 Zestimate®
    $276/sqft
    $2,995 Estimated rent

    Home value

    $515,400

    $490,000 - $541,000

    $2,995/mo

    Zestimate® history
    Loading
    Loading...

    Owner options

    List your home for rent

    $2,995/mo

    Rent Zestimate®

    Find your next renter with Zillow Rental Manager. Plus, with online applications, you can quickly screen prospective tenants – for free.

    Learn more

    $2,995/mo

    Rent Zestimate®

    Refinance and save

    $3,132/mo

    Est. payment

    Refinancing to a lower rate could help reduce your monthly payments and save thousands over the life of the loan.

    See today's rates

    $3,132/mo

    Est. payment

    Explore your selling options

    Work with a Zillow partner agent

    Leverage their expertise and Zillow's premium Showcase listings to get your home seen by more buyers.

    Get started

    List with your own agent

    Get your home in front of millions of buyers by listing it on Zillow.

    Learn how to do it

    Sell it yourself

    Take full control of how buyers see your home on Zillow by listing For Sale by Owner (FSBO).

    List your home

    What's special

    Fully fenced yardSunny deckMature treesRaised garden bedsPrivate patio
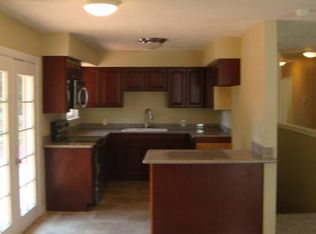
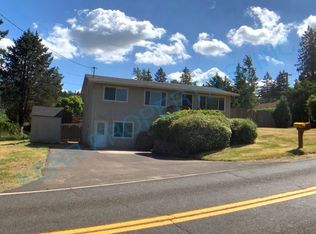
    Move-in ready home with major system updates already complete, offering a solid, practical layout and comfortable indoor-outdoor living. This 4-bedroom, 2-bath home features updated electrical, newer furnace and air conditioning, all-new PEX plumbing, and new double-pane vinyl windows. Both bathrooms have been remodeled. Hardwood floors span the main level. The finished basement adds valuable living space with a bedroom, entertainment area, and a large storage/pantry room. Outside, enjoy a fully fenced yard with raised garden beds, mature trees, and multiple spaces to relax or entertain, including a sunny deck and private patio. Ample parking with room for up to four vehicles, plus a 1-car garage. Septic system is approximately 15 years old. Conveniently located near shopping, dining, and everyday amenities, and approximately 10 minutes to I-205 for easy access to Gresham, Damascus, Portland, and Oregon City.

    Zillow last checked:

    Listing updated:

    Listed by:

    Jordan McAllister 503-320-6219,

    MORE Realty

    Bought with:

    Kristine Orlandi, 201232579

    Works Real Estate

    Source: RMLS (OR),MLS#: 606428374MLS Logo

    Facts & features

    Interior

    Bedrooms & bathrooms
    • Bedrooms: 4
    • Bathrooms: 2
    • Full bathrooms: 2
    • Main level bathrooms: 1
    Primary bedroom
    • Features: Hardwood Floors
    • Level: Main
    • Area: 132
    • Dimensions: 12 x 11
    Bedroom 2
    • Features: Hardwood Floors
    • Level: Main
    • Area: 100
    • Dimensions: 10 x 10
    Bedroom 3
    • Features: Hardwood Floors
    • Level: Main
    • Area: 143
    • Dimensions: 11 x 13
    Bedroom 4
    • Features: Sliding Doors
    • Level: Lower
    Family room
    • Features: Builtin Features, Sliding Doors, Tile Floor
    • Level: Lower
    • Area: 210
    • Dimensions: 21 x 10
    Kitchen
    • Features: Dishwasher, Eating Area, Free Standing Range, Tile Floor
    • Level: Main
    • Area: 220
    • Width: 10
    Living room
    • Features: Hardwood Floors
    • Level: Main
    • Area: 168
    • Dimensions: 14 x 12
    Heating
    • Forced Air
    Cooling
    • Heat Pump
    Appliances
    • Included: Dishwasher, Free-Standing Range, Free-Standing Refrigerator, Washer/Dryer, Electric Water Heater
    • Laundry: Laundry Room
    Features
    • High Speed Internet, Sound System, Built-in Features, Eat-in Kitchen, Tile
    • Flooring: Hardwood, Tile
    • Doors: Sliding Doors
    • Windows: Vinyl Frames
    • Basement: Full
    • Number of fireplaces: 1
    • Fireplace features: Insert, Wood Burning
    Interior area
    • Total structure area: 1,864
    • Total interior livable area: 1,864 sqft

    Property

    Parking
    • Total spaces: 1
    • Parking features: Driveway, Parking Pad, Attached
    • Attached garage spaces: 1
    • Has uncovered spaces: Yes
    Features
    • Levels: Two
    • Stories: 2
    • Patio & porch: Deck
    • Exterior features: Raised Beds, Yard
    • Fencing: Fenced
    • Has view: Yes
    • View description: Trees/Woods
    Lot
    • Size: 10,454 sqft
    • Features: Gentle Sloping, Private, Trees, SqFt 10000 to 14999
    Details
    • Additional structures: ToolShed
    • Parcel number: 00034867

    Construction

    Type & style
    • Home type: SingleFamily
    • Architectural style: Daylight Ranch
    • Property subtype: Residential, Single Family Residence
    Materials
    • T111 Siding
    • Roof: Composition
    Condition
    • Resale
    • New construction: No
    • Year built: 1962

    Utilities & green energy

    • Sewer: Septic Tank
    • Water: Public

    Community & neighborhood

    Location
    • Region: Happy Valley

    Other

    Other facts
    • Listing terms: Cash,Conventional,FHA,VA Loan
    • Road surface type: Paved

    Price history

    DateEventPrice
    3/17/2026Sold$515,000+3%$276/sqft
    Source: RMLS (OR) #606428374 Report a problem
    2/16/2026Pending sale$499,900$268/sqft
    Source: RMLS (OR) #606428374 Report a problem
    2/10/2026Price change$499,900-4.8%$268/sqft
    Source: RMLS (OR) #606428374 Report a problem
    1/26/2026Listed for sale$525,000+151.2%$282/sqft
    Source: RMLS (OR) #606428374 Report a problem
    10/15/2014Sold$209,000$112/sqft
    Source: RMLS (OR) #14169418 Report a problem
    8/25/2014Pending sale$209,000$112/sqft
    Source: Gresham Branch #14169418 Report a problem
    8/20/2014Price change$209,000-8.7%$112/sqft
    Source: Gresham Branch #14169418 Report a problem
    6/14/2014Listed for sale$229,000$123/sqft
    Source: BERKSHIRE HATHAWAY HOMESERVICES NW REAL ESTATE #14169418 Report a problem

    Public tax history

    YearProperty taxesTax assessment
    2025$3,020 +4.4%$181,239 +3%
    2024$2,892 +3.2%$175,961 +3%
    2023$2,803 +7.4%$170,836 +3%
    2022$2,609 +0.1%$165,861 +3%
    2021$2,608 +5%$161,031 +3%
    2020$2,483 +2.3%$156,341 +3%
    2019$2,426 +4.3%$151,788 +3%
    2018$2,326 $147,367 +3%
    2017$2,326 +7.2%$143,075 +3%
    2016$2,170 $138,908 +3%
    2015$2,170 +3.3%$134,862 +3%
    2014$2,100 +5.6%$130,934 +3%
    2013$1,989 +2.5%$127,120 +3%
    2012$1,939 -1%$123,417 +3%
    2011$1,959 +0.4%$119,822 +3%
    2010$1,952 +4.5%$116,332 +3%
    2009$1,868 +7.3%$112,944 +3%
    2008$1,742 +16.9%$109,654 +3%
    2007$1,490 +3.6%$106,460 +3%
    2006$1,439 +2.3%$103,359 +3%
    2005$1,406 +2.9%$100,349 +3%
    2004$1,367 +2.8%$97,426 +3%
    2003$1,330 +2.5%$94,588 +3%
    2002$1,298 +1.5%$91,833 +3%
    2001$1,278 +13.4%$89,158 +3%
    2000$1,127 $86,561

    Find assessor info on the county website

    Neighborhood: 97086

    Nearby schools

    GreatSchools rating
    Schools provided by the listing agent
    • Elementary: Pleasant Valley
    • Middle: Centennial
    • High: Centennial

    Source: RMLS (OR). This data may not be complete. We recommend contacting the local school district to confirm school assignments for this home.

    Get a cash offer in 3 minutes
    Find out how much your home could sell for in as little as 3 minutes with a no-obligation cash offer.
    Estimated market value
    $515,400
    Get a cash offer in 3 minutes
    Find out how much your home could sell for in as little as 3 minutes with a no-obligation cash offer.
    Estimated market value
    $515,400