Thoughtfully designed with both style & function in mind, welcome to Sunrise Drive! The inviting open-concept main level features soaring vaulted ceilings, elegant crown moulding & a stunning floor-to-ceiling stone f/p. The chef-inspired kitchen is the heart of the home, showcasing timeless white cabinetry, quartz counters, a large island, SS appliances w/ gas range, w/i pantry & abundant storage. Step onto the patio & soak in breathtaking, unobstructed Mt. Cheam views the perfect setting for morning coffee or evening entertaining. The spacious primary suite offers a spa-like ensuite & w/i closet, while the versatile flex room w/ full bath is ideal as a 2nd primary suite, home office, media room or guest space. This is refined, low-maintenance living without compromise. Call today!
For sale
C$679,900
8590 Sunrise Dr #11, Chilliwack, BC V2R 3Z4
2beds
2,008sqft
Townhouse
Built in 1994
-- sqft lot
$-- Zestimate®
C$339/sqft
C$397/mo HOA
What's special
Inviting open-concept main levelSoaring vaulted ceilingsElegant crown mouldingChef-inspired kitchenTimeless white cabinetryQuartz countersLarge island
- 15 days |
- 10 |
- 0 |
Zillow last checked:
Listing updated:
Listed by:
Lindsay Philbrook - PREC*,
Century 21 Creekside Realty Brokerage,
Joyce Van Delft - PREC*,
Century 21 Creekside Realty
Source: Greater Vancouver REALTORS®,MLS®#: R3152069 Originating MLS®#: Chilliwack
Originating MLS®#: ChilliwackFacts & features
Interior
Bedrooms & bathrooms
- Bedrooms: 2
- Bathrooms: 3
- Full bathrooms: 3
Heating
- Electric, Forced Air
Cooling
- Central Air, Air Conditioning
Appliances
- Included: Washer/Dryer, Dishwasher, Refrigerator, Stove, Microwave
Features
- Pantry, Central Vacuum, Vaulted Ceiling(s)
- Windows: Window Coverings
- Basement: Exterior Entry,Finished
- Number of fireplaces: 1
- Fireplace features: Electric
Interior area
- Total structure area: 2,008
- Total interior livable area: 2,008 sqft
Video & virtual tour
Property
Parking
- Total spaces: 3
- Parking features: Garage, Aggregate
- Garage spaces: 2
Features
- Levels: Three Or More
- Stories: 3
- Entry location: Exterior Entry
- Exterior features: Balcony
- Has view: Yes
- View description: Mountain, Valley
Construction
Type & style
- Home type: Townhouse
- Architectural style: 3 Storey,Basement Entry
- Property subtype: Townhouse
- Attached to another structure: Yes
Condition
- Year built: 1994
Community & HOA
Community
- Subdivision: Maple Hills
HOA
- Has HOA: Yes
- Amenities included: Clubhouse, Maintenance Grounds, Management, Recreation Facilities, Snow Removal
- HOA fee: C$397 monthly
Location
- Region: Chilliwack
Financial & listing details
- Price per square foot: C$339/sqft
- Annual tax amount: C$3,149
- Date on market: 8/4/2026
- Ownership: Freehold Strata
Price history
Price history is unavailable.
Public tax history
Tax history is unavailable.
Climate risks
Neighborhood: Chilliwack Mountain
Nearby schools
GreatSchools rating
- 6/10Sumas Elementary SchoolGrades: PK-5Distance: 16.3 mi
- 6/10Nooksack Valley High SchoolGrades: 7-12Distance: 19.3 mi
- NANooksack ReengagementGrades: 11-12Distance: 19.3 mi
- C$699,9003 bd3 ba2.5k sqft8590 Sunrise Dr #23, Chilliwack, BC V2R3Z4For Sale

- C$649,9003 bd3 ba1.9k sqft8590 Sunrise Dr #15, Chilliwack, BC V2R3Z4For Sale

- C$--2 bd1 ba1.7k sqft8590 Sunrise Dr, Chilliwack, BC V2R3Z4Off Market

- C$589,9003 bd2 ba1.6k sqft8590 Sunrise Dr #132, Chilliwack, BC V2R3Z4For Sale
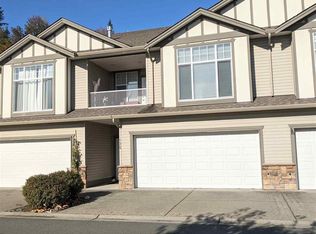
- C$729,7003 bd2 ba2.7k sqft8590 Sunrise Dr #54, Chilliwack, BC V2R3Z4For Sale
- C$659,9003 bd2 ba1.6k sqft8590 Sunrise Dr #62, Chilliwack, BC V2R3Z4For Sale
- C$1,260,0004 bd4 ba3.9k sqft8630 Sunburst Pl, Chilliwack, BC V2R3J1For Sale
- C$1,645,0004 bd4 ba4.9k sqft8570 Primrose Dr, Chilliwack, BC V2R4A3For Sale
Similar homes
- C$649,9003 bd3 ba1.9k sqft8590 Sunrise Dr #15, Chilliwack, BC V2R 3Z4For SaleMLS ID #R3136579, David Corrie - PREC, RE/MAX Truepeak Realty Brokerage. Greater Vancouver REALTORS®
- C$648,8003 bd3 ba1.8k sqft8830 Nowell St #19, Chilliwack, BC V2P 0A6For Sale
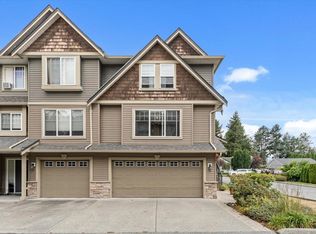 MLS ID #R3153665, Krisztina Kentala, Century 21 Creekside Realty Brokerage. Greater Vancouver REALTORS®
 - C$659,8003 bd3 ba1.6k sqft6449 Blackwood Ln #64, Chilliwack, BC V2R 5X5For Sale
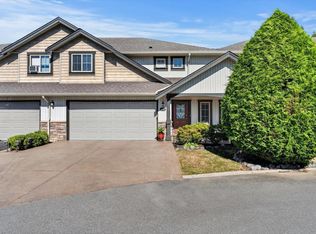 MLS ID #R3152310, Nick Van, Century 21 Creekside Realty Brokerage. Greater Vancouver REALTORS®
 - C$659,9993 bd3 ba1.7k sqft5623 Teskey Way #13, Chilliwack, BC V2R 0K9For Sale
 MLS ID #R3154387, Chris Vandergoot - PREC*, Century 21 Creekside Realty Brokerage. Greater Vancouver REALTORS®
 - C$714,9903 bd2 ba1.7k sqft43998 Chilliwack Mountain Rd #11, Chilliwack, BC V2R 6J2For SaleMLS ID #R3142772, Steve Malin, Pathway Executives Realty Inc. Brokerage. Greater Vancouver REALTORS®
- C$649,9003 bd3 ba2.1k sqft8881 Walters St #77, Chilliwack, BC V2P 8E9For SaleMLS ID #R3122796, Lili Blackwell PREC*, RE/MAX All Points Realty Brokerage. Greater Vancouver REALTORS®
- C$650,0003 bd3 ba1.9k sqft5556 Peach Rd #71, Chilliwack, BC V2R 5X4For SaleMLS ID #R3138237, Nicole Johnston - PREC*, eXp Realty Brokerage. Greater Vancouver REALTORS®
- C$615,0003 bd3 ba1.9k sqft9750 McNaught Rd #11, Chilliwack, BC V2P 0E9For SaleMLS ID #R3154306, Tamara Mackie - PREC*, Homelife Advantage Realty Ltd Brokerage. Greater Vancouver REALTORS®
- C$639,9003 bd3 ba1.5k sqft6887 Sheffield Way #49, Chilliwack, BC V2R 5V5For SaleMLS ID #R3150652, Sabrina vandenBrink - PREC*, Homelife Advantage Realty Ltd Brokerage. Greater Vancouver REALTORS®
- C$679,9004 bd4 ba2.1k sqft46840 Russell Rd #58, Chilliwack, BC V2R 5Z1For SaleMLS ID #R3148687, Heather Bakker - PREC*, Century 21 Creekside Realty Brokerage. Greater Vancouver REALTORS®
- C$655,0003 bd3 ba2k sqft6498 Southdowne Pl #61, Chilliwack, BC V2R 0K3For SaleMLS ID #R3138548, Crystal De Jager - PREC*, RE/MAX Nyda Realty Inc. Brokerage. Greater Vancouver REALTORS®
- C$649,9003 bd3 ba1.8k sqft5837 Sappers Way #29, Chilliwack, BC V2R 0G4For SaleMLS ID #R3122051, Sabrina vandenBrink - PREC*, Homelife Advantage Realty Ltd Brokerage. Greater Vancouver REALTORS®
- C$730,0004 bd4 ba2k sqft45137 Nicomen Cres #13, Chilliwack, BC V2R 0R3For SaleMLS ID #R3151000, Chris Gale - PREC*, Royal Lepage Wheeler Cheam Brokerage. Greater Vancouver REALTORS®
- C$664,9005 bd3 ba1.8k sqft5965 Jinkerson Rd #23, Chilliwack, BC V2R 5Z7For SaleMLS ID #R3147180, Tim Wight - PREC*, RE/MAX Nyda Realty Inc. Brokerage. Greater Vancouver REALTORS®
- C$699,0003 bd3 ba2.4k sqft5260 Goldspring Pl #1706, Chilliwack, BC V2R 5S5For SaleMLS ID #R3140024, Danielle Buress, Century 21 Creekside Realty Brokerage. Greater Vancouver REALTORS®
- C$799,9003 bd3 ba1.5k sqft5976 Matsqui St, Chilliwack, BC V2R 0G6For SaleMLS ID #R3156756, Cameron Van Klei - PREC*, Century 21 Creekside Realty Brokerage. Greater Vancouver REALTORS®
- C$609,9004 bd3 ba1.7k sqft5851 Cowichan St #24, Chilliwack, BC V2R 0J7For SaleMLS ID #R3137604, Sabrina vandenBrink - PREC*, Homelife Advantage Realty Ltd Brokerage. Greater Vancouver REALTORS®
- C$714,9002 bd2 ba1.5k sqft6001 Promontory Rd #63, Tzeachten 13, BC V2R 3E3For SaleMLS ID #R3152145, Chelsea Dunn, RE/MAX Nyda Realty Inc. Brokerage. Greater Vancouver REALTORS®
- C$625,0003 bd3 ba1.4k sqft45137 Nicomen Cres #21, Chilliwack, BC V2R 0R3For SaleCentury 21 Canada
- C$789,9003 bd4 ba2.2k sqft44523 McLaren Dr #60, Chilliwack, BC V2R 0C2For SaleMLS ID #R3149218, Sabrina vandenBrink - PREC*, Homelife Advantage Realty Ltd Brokerage. Greater Vancouver REALTORS®
