Beautifully Updated Carriage Hills Charmer!
This move-in ready home offers the perfect blend of comfort, style, and convenience. Inside, you'll find custom cabinetry, stainless steel appliances (refrigerator included), and a spacious eat-in kitchen. The inviting great room with a cozy fireplace flows seamlessly into a separate living room—perfect for entertaining or relaxing.
Featuring three bedrooms and two full bathrooms, this home showcases stunning hardwood and tile flooring throughout, along with updated lighting, modern bathroom fixtures, and fresh, contemporary colors.
Enjoy peace of mind with a new roof, energy-efficient windows, upgraded HVAC system, and low-maintenance brick exterior—all contributing to impressively low utility bills. Outside, you'll love the quiet, tree-lined street, and fenced backyard.
Located in a desirable area close to shopping, dining, and schools, this home truly has it all! Schedule your showing before it's gone!
Closed
Price Unknown
8590 W Cedar Cir S, Southaven, MS 38671
3beds
1,500sqft
Residential, Single Family Residence
Built in 1966
10,454 Square Feet Lot
$205,100 Zestimate®
$--/sqft
$1,558 Estimated rent
Home value
$205,100
$185,000 - $228,000
$1,558/mo
Zestimate® history
Owner options
List your home for rent
$1,558/mo
Rent Zestimate®
Find your next renter with Zillow Rental Manager. Plus, with online applications, you can quickly screen prospective tenants – for free.
$1,558/mo
Rent Zestimate®
Refinance and save
Refinancing to a lower rate could help reduce your monthly payments and save thousands over the life of the loan.
Explore your selling options
Work with a Zillow partner agent
Leverage their expertise and Zillow's premium Showcase listings to get your home seen by more buyers.
Get startedList with your own agent
Get your home in front of millions of buyers by listing it on Zillow.
Learn how to do itSell it yourself
Take full control of how buyers see your home on Zillow by listing For Sale by Owner (FSBO).
List your homeWhat's special
Fresh contemporary colorsQuiet tree-lined streetCozy fireplaceSpacious eat-in kitchenCustom cabinetryStainless steel appliancesUpgraded hvac system
Zillow last checked:
Listing updated:
Listed by:
Tyler Cobb 901-489-8646,
Dream Maker Realty
Bought with:
Tyler Cobb, S-50163
Dream Maker Realty
Source: MLS United,MLS#: 4130628
Facts & features
Interior
Bedrooms & bathrooms
- Bedrooms: 3
- Bathrooms: 2
- Full bathrooms: 2
Heating
- Central, Natural Gas
Cooling
- Central Air, Electric
Appliances
- Included: Cooktop, Disposal, Gas Water Heater, Microwave, Oven, Refrigerator, Stainless Steel Appliance(s)
- Laundry: Common Area, Laundry Room, Main Level
Features
- Beamed Ceilings, Ceiling Fan(s), Eat-in Kitchen, Primary Downstairs, Recessed Lighting
- Flooring: Ceramic Tile, Combination, Hardwood, Tile
- Doors: Dead Bolt Lock(s), Insulated, Security, Storm Door(s)
- Windows: Blinds, Insulated Windows, Metal
- Has fireplace: Yes
- Fireplace features: Living Room
Interior area
- Total structure area: 1,500
- Total interior livable area: 1,500 sqft
Property
Parking
- Total spaces: 1
- Parking features: Garage Faces Front, Parking Pad, Concrete
- Garage spaces: 1
- Has uncovered spaces: Yes
Features
- Levels: One
- Stories: 1
- Exterior features: Private Yard, Other
- Fencing: Privacy,Wood
Lot
- Size: 10,454 Square Feet
- Features: City Lot, Few Trees, Landscaped, Level
Details
- Parcel number: 1086230400008700
Construction
Type & style
- Home type: SingleFamily
- Architectural style: Traditional
- Property subtype: Residential, Single Family Residence
Materials
- Brick
- Foundation: Slab
- Roof: Architectural Shingles,Asphalt
Condition
- New construction: No
- Year built: 1966
Utilities & green energy
- Sewer: Public Sewer
- Water: Public
- Utilities for property: Cable Available, Electricity Connected, Natural Gas Connected, Phone Available, Sewer Connected, Water Connected
Community & HOA
Community
- Security: Smoke Detector(s)
- Subdivision: Carriage Hills
Location
- Region: Southaven
Financial & listing details
- Annual tax amount: $1,674
- Date on market: 12/2/2025
- Electric utility on property: Yes
Price history
| Date | Event | Price |
|---|---|---|
| 2/12/2026 | Sold | -- |
Source: MLS United #4130628 Report a problem | ||
| 1/9/2026 | Pending sale | $209,900$140/sqft |
Source: MLS United #4130628 Report a problem | ||
| 12/18/2025 | Price change | $209,900-2.3%$140/sqft |
Source: MLS United #4130628 Report a problem | ||
| 12/2/2025 | Listed for sale | $214,900$143/sqft |
Source: MLS United #4130628 Report a problem | ||
| 11/25/2025 | Pending sale | $214,900$143/sqft |
Source: MLS United #4130628 Report a problem | ||
| 11/17/2025 | Listed for sale | $214,900$143/sqft |
Source: MLS United #4130628 Report a problem | ||
| 11/13/2025 | Pending sale | $214,900$143/sqft |
Source: MLS United #4130628 Report a problem | ||
| 11/5/2025 | Listed for sale | $214,900$143/sqft |
Source: MLS United #4130628 Report a problem | ||
Public tax history
Tax history is unavailable.
Neighborhood: 38671
Nearby homes
- $224,9993 bd2 ba1.6k sqft8576 W Cedar Cir S, Southaven, MS 38671For Sale

- $178,400-- bd-- ba1.4k sqft8606 Cedar Cir W, Southaven, MS 38671Off Market
- $175,8003 bd2 ba1.4k sqft8606 Cedar Cir W, Southaven, MS 38671Off Market

- $--3 bd2 ba1.5k sqft8590 Cedar Cir E, Southaven, MS 38671Off Market
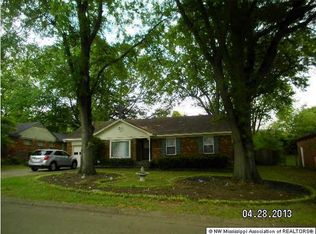
- $184,100-- bd-- ba1.2k sqft8581 Claiborne Cv, Southaven, MS 38671Off Market
- $171,3003 bd2 ba1.3k sqft8591 W Cedar Cir S, Southaven, MS 38671Off Market
- $172,7003 bd2 ba1.5k sqft1253 Brandywine Dr, Southaven, MS 38671Off Market
- $183,300-- bd-- ba1.4k sqft8565 Claiborne Cv, Southaven, MS 38671Off Market
Nearby schools
GreatSchools rating
- 5/10Southaven Elementary SchoolGrades: PK-5Distance: 0.3 mi
- 2/10Southaven Middle SchoolGrades: 6-8Distance: 0.8 mi
- 6/10Southaven High SchoolGrades: 9-12Distance: 0.9 mi
Schools provided by the listing agent
- Elementary: Southaven
- Middle: Southaven Middle
- High: Southaven
Source: MLS United. This data may not be complete. We recommend contacting the local school district to confirm school assignments for this home.
Sell for more on Zillow
Get a Zillow Showcase℠ listing at no additional cost and you could sell for .
$205,100
2% more
+$4,102
With Zillow Showcase(estimated)
$209,202
- Mississippi
- DeSoto County
- Southaven
- 38671
- 8590 W Cedar Cir S
Nearby cities
Nearby zip codes
Other Southaven Topics
