Skip main navigation
Pending
$599,000
4beds
1,979sqft

8591 9th Ave, Hesperia, CA 92345

4beds
1,979sqft
Single family residence
Built in 2003
1 Acres
2 Attached garage spaces
$303 price/sqft

What's special

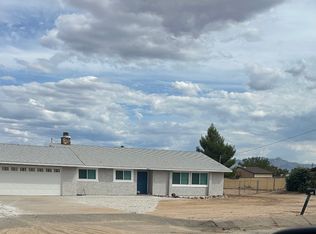
8591 9th Ave in Hesperia is a beautifully maintained 4-bedrooms, 2-bathrooms home offering almost 2,000 square feet of comfortable living space, generously nestled in a 1 ACRE lot. As you walk into the home you’ll find a spacious floor plan with plenty of natural light, comfortable living areas, and a functional layout with a living room, family room and an ample kitchen. The front has a circular driveway, lush green grass, rocks cape, beautiful flowering crape myrtles, an entire cross fence for security. The backyard has large areas with pavers and bricks, land is flat and every single square feet of it has been meticulously maintained for full enjoyment, the pool is fenced and there two large patios, one along the back and another large patio along the side of the pool inside the fenced area. This home offer great space for entertainment and more room to store as there are multiple sheds. Conveniently located near schools, shopping, dining, and commuter routes, this property offers the perfect balance of privacy, space, and accessibility, backyard feels live owning your own private oasis with a sparkling swimming pool, perfect for cooling off on warm High Desert days. The expansive lot provides endless possibilities for RV parking, recreational vehicles, gardening, horses, or even adding an ADU. Don’t miss this rare opportunity to own a pool home with room to grow in one of Hesperia’s desirable neighborhoods. Schedule your private tour today. Area highlights are "The Brightline West" project is one of the most significant transportation investments planned for the High Desert in decades, and it has the potential to reshape parts of the local real estate market. Brightline West is a 218-mile, all-electric high-speed rail line connecting Las Vegas with Rancho Cucamonga, with stations in Hesperia and Victor Valley (Apple Valley). The trip from Rancho Cucamonga to Las Vegas is projected to take about 90 minutes from the Victor Valley station to Las Vegas. The Hesperia station will also provide select commuter service for High Desert residents traveling toward Southern California.

45 days
|
889
|
50
|

Likely to sell faster than

Source: CRMLS,MLS#: HD26152089MLS LogoOriginating MLS: California Regional MLS
Travel times

Living Room

Kitchen

Primary Bedroom

Zillow last checked:

Listing updated:

Listed by:

Fidel Carranza DRE #01332931 760-985-0337,

Century 21 Masters

Source: CRMLS,MLS#: HD26152089MLS LogoOriginating MLS: California Regional MLS

Facts & features

Interior

Bedrooms & bathrooms
  • Bedrooms: 4
  • Bathrooms: 2
  • Full bathrooms: 2
  • Main level bathrooms: 2
  • Main level bedrooms: 4
Rooms
  • Room types: Entry/Foyer, Family Room, Kitchen, Laundry, Living Room, Other, Dining Room
Bathroom
  • Features: Bathroom Exhaust Fan, Bathtub, Jetted Tub
Kitchen
  • Features: Tile Counters, Walk-In Pantry
Other
  • Features: Walk-In Closet(s)
Heating
  • Central
Cooling
  • Central Air
Appliances
  • Included: Dishwasher, Gas Range, Microwave
  • Laundry: Inside
Features
  • Ceiling Fan(s), Separate/Formal Dining Room, Tile Counters, Walk-In Closet(s)
  • Flooring: Carpet, Tile
  • Doors: French Doors
  • Windows: Blinds
  • Has fireplace: Yes
  • Fireplace features: Living Room
  • Common walls with other units/homes: No Common Walls
Interior area
  • Total interior livable area: 1,979 sqft

Property

Parking
  • Total spaces: 2
  • Parking features: Circular Driveway, Concrete, Direct Access, Driveway Level, Garage
  • Attached garage spaces: 2
Accessibility
  • Accessibility features: No Stairs
Features
  • Levels: One
  • Stories: 1
  • Entry location: Main
  • Patio & porch: Covered, Patio
  • Has private pool: Yes
  • Pool features: In Ground, Private
  • Spa features: None
  • Fencing: Chain Link,Cross Fenced,Privacy
  • Has view: Yes
  • View description: Neighborhood
Lot
  • Size: 1 Acres
  • Dimensions: 133 frontage x 330 deep
  • Features: Back Yard, Front Yard, Garden, Lot Over 40000 Sqft, Rectangular Lot, Sprinkler System, Street Level
Details
  • Additional structures: Shed(s)
  • Parcel number: 0412021100000
  • Special conditions: Standard

Construction

Type & style
  • Home type: SingleFamily
  • Architectural style: Contemporary,Traditional
  • Property subtype: Single Family Residence
Materials
  • Frame
  • Foundation: Slab
  • Roof: Tile
Condition
  • New construction: No
  • Year built: 2003
Details
  • Builder name: Oconnor Development

Utilities & green energy

  • Electric: Standard
  • Sewer: Private Sewer, Septic Type Unknown
  • Water: Public
  • Utilities for property: Electricity Connected, Natural Gas Connected, Water Connected

Community & HOA

Community
  • Features: Suburban, Valley
  • Security: Carbon Monoxide Detector(s), Smoke Detector(s)
Location
  • Region: Hesperia

Financial & listing details

  • Price per square foot: $303/sqft
  • Tax assessed value: $291,610
  • Date on market: 7/13/2026
  • Cumulative days on market: 45 days
  • Listing terms: Cash to New Loan,Conventional,FHA,VA Loan
  • Road surface type: Paved

Price history

DateEventPrice
8/4/2026Pending sale$599,000$303/sqft
Source: CRMLS #HD26152089 Report a problem
7/14/2026Listed for sale$599,000+53.6%$303/sqft
Source: CRMLS #HD26152089 Report a problem
7/25/2014Listing removed$389,900$197/sqft
Source: Century 21 Desert Rock #CV14110919 Report a problem
5/29/2014Listed for sale$389,900+114.8%$197/sqft
Source: CENTURY 21 Desert Rock #443123 Report a problem
6/10/2003Sold$181,500+505%$92/sqft
Source: Public Record Report a problem
11/27/2002Sold$30,000$15/sqft
Source: Public Record Report a problem

Public tax history

YearProperty taxesTax assessment
2026-- $291,610 +2%
2025$3,122 +0%$285,892 +2%
2024$3,121 +3.5%$280,286 +2%
2023$3,015 +2.4%$274,791 +2%
2022$2,944 +1.9%$269,403 +2%
2021$2,889 +1.2%$264,120 +1%
2020$2,855 +2.2%$261,412 +2%
2019$2,794 +2%$256,286 +2%
2018$2,739 +1.9%$251,261 +2%
2017$2,690 $246,334 +2%
2016$2,690 +2.2%$241,504 +1.5%
2015$2,631 +1.3%$237,877 +7.6%
2014$2,597 $221,000 +11.6%
2013-- $198,000 +25.6%
2012-- $157,700
2011-- $157,700
2010-- $157,700 -17%
2009-- $190,000 -12.7%
2008-- $217,654 +2%
2007-- $213,386 +4.2%
2006-- $204,790 +2%
2005-- $200,775 +8162.3%
2001-- $2,430 +2%
2000-- $2,382

Find assessor info on the county website

Monthly payment

Est. payment
$3,595/mo
Principal & interest
$3031
Property taxes
$564
More affordability toolsChevron Right

Estimated market value

$597,800

$568,000 - $628,000

$3,317/mo

Climate risks

Explore flood, wildfire, and other predictive climate risk information for this property on First Street®️.

Neighborhood: 92345

Nearby schools

Mesa Grande Elementary School
Grades K-61.2 miles
4/10
GreatSchools® Rating
Test Score Rating
2/10
Student Progress Rating
5/10
Cedar Middle School
Grades 7-82.5 miles
3/10
GreatSchools® Rating
Test Score Rating
3/10
Student Progress Rating
2/10
Oak Hills High School
Grades 9-123.7 miles
6/10
GreatSchools® Rating
Test Score Rating
6/10
College Readiness Rating
5/10