Skip main navigation
Off market
  • $119,800

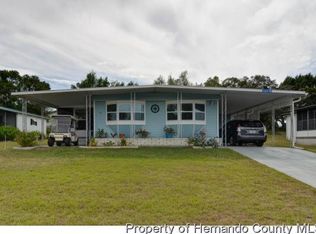
    8591 Highpoint Blvd, Brooksville, FL 34613

    2beds
    1,123sqft
    SingleFamily
    Built in 1979
    5,998 Square Feet Lot
    $119,800 Zestimate®
    $107/sqft
    $1,506 Estimated rent

    Home value

    $119,800

    $97,000 - $144,000

    $1,506/mo

    Zestimate® history
    Loading
    Loading...

    Owner options

    List your home for rent

    $1,506/mo

    Rent Zestimate®

    Find your next renter with Zillow Rental Manager. Plus, with online applications, you can quickly screen prospective tenants – for free.

    Learn more

    $1,506/mo

    Rent Zestimate®

    Refinance and save

    $695/mo

    Est. payment

    Refinancing to a lower rate could help reduce your monthly payments and save thousands over the life of the loan.

    See today's rates

    $695/mo

    Est. payment

    Explore your selling options

    Work with a Zillow partner agent

    Leverage their expertise and Zillow's premium Showcase listings to get your home seen by more buyers.

    Get started

    List with your own agent

    Get your home in front of millions of buyers by listing it on Zillow.

    Learn how to do it

    Sell it yourself

    Take full control of how buyers see your home on Zillow by listing For Sale by Owner (FSBO).

    List your home

    What's special

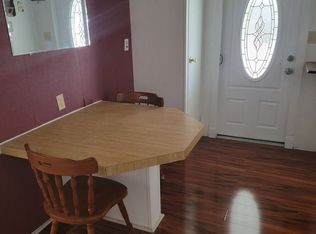
    2/2 home in popular High Point Community where you OWN YOUR OWN LAND!! NO LOT RENT! This home needs a little CLEAN UP and TLC, but it has ton of potential. NEW ROOF 2017. NEW A/C 2011. This home features a large L-shaped living room and separate den. Large vinyl enclosed FL room and another spacious utility area/craft room. Located in popular 55+ community where you OWN YOUR OWN LAND! Community amenities include tennis, heated pool, horseshoes, bocce, community center, pickle ball and more.

    This property is off market, which means it's not currently listed for sale or rent on Zillow. This may be different from what's available on other websites or public sources.

    Facts & features

    Interior

    Bedrooms & bathrooms
    • Bedrooms: 2
    • Bathrooms: 2
    • Full bathrooms: 2
    Heating
    • Other, Electric
    Cooling
    • Central
    Appliances
    • Included: Refrigerator
    Features
    • Counters-Laminate, Window Treatment(s), Ceiling-Standard
    • Flooring: Carpet, Linoleum / Vinyl
    Interior area
    • Total interior livable area: 1,123 sqft

    Property

    Parking
    • Total spaces: 1
    • Parking features: Carport
    Features
    • Exterior features: Other
    Lot
    • Size: 5,998 sqft
    Details
    • Parcel number: R2922218255104800150

    Construction

    Type & style
    • Home type: SingleFamily
    Materials
    • Wood
    • Foundation: Piers
    • Roof: Asphalt
    Condition
    • Year built: 1979

    Utilities & green energy

    • Electric: 220 Volts
    • Sewer: Sewer - HCUD

    Community & neighborhood

    Location
    • Region: Brooksville

    HOA & financial

    HOA
    • Has HOA: Yes
    • HOA fee: $38 monthly

    Other

    Other facts
    • Equip/Appliances: Ceiling Fan(s), Range Hood, Refrigerator, Smoke Detector(s), Cooktop-Electric, Oven-Convection
    • Exterior Features: Gutters/Downspouts, Entry-Ground Level
    • Flooring: Carpet, Vinyl
    • Interior Features: Counters-Laminate, Window Treatment(s), Ceiling-Standard
    • Road Type: County/City
    • Roof: Asphalt/Fiberglass Shgl
    • Level: One
    • Cooling: Central Electric
    • Sinkhole: Unknown
    • Paved Road: Yes
    • Homestead: Yes
    • SqFt Source: Tax Roll
    • Property Sub-Type: Manufactured
    • Lot Dimension Source: Tax Rolls
    • Construction: Frame, Foundation - Piers, Siding - Aluminum
    • Style: Other - See Remarks
    • Water: HCUD
    • Heat: Central Electric
    • Community Amenities: Clubhouse, Golf Course, RV/Boat Storage, Shuffleboard, Tennis Court(s), Other - See Remarks, Pro Shop, Putting Green, Community Center, Restaurant, Kitchen, Dog Run
    • Community Restrict: Deed Restrictions, HOA Required, Can Lease, Pet Restrictions, Age Restrictive Community, Other - See Remarks, Architectural Review Required, HOA Approval, Fencing, Signage
    • Sewer: Sewer - HCUD
    • Community Pool: Yes
    • Acreage Info: Up to 1/4 Acre
    • Master BR/BA: Master on Main, Shower Only
    • Special Info: Sold As Is
    • Carport: 1 Car
    • Property Type: A
    • Electric: 220 Volts
    • Current Zoning: PDP (MF)
    • Community/Development: High Point
    • Tax ID: R29 222 18 2551 0480 0150
    • Legal Description: High Point Sub Unit 6 Blk 48 Lot 15

    Price history

    DateEventPrice
    12/7/2020Sold$60,000-11.1%$53/sqft
    Source: HCMLS #2212982 Report a problem
    11/30/2020Pending sale$67,500$60/sqft
    Source: The Atlas Group #2212982 Report a problem
    11/10/2020Price change$67,500-3.4%$60/sqft
    Source: The Atlas Group #2212982 Report a problem
    8/7/2020Price change$69,900-3.6%$62/sqft
    Source: Exit Success Realty #2208598 Report a problem
    4/18/2020Listed for sale$72,500+21%$65/sqft
    Source: Exit Success Realty #2208598 Report a problem
    1/15/2009Listing removed$59,900$53/sqft
    Source: Listhub #2099880 Report a problem
    6/12/2008Listed for sale$59,900+34.6%$53/sqft
    Source: Listhub #2099880 Report a problem
    8/21/2003Sold$44,500$40/sqft
    Source: Public Record Report a problem

    Public tax history

    YearProperty taxesTax assessment
    2024$1,894 +9.4%$88,847 +10%
    2023$1,731 +11.4%$80,770 +10%
    2022$1,554 +8.3%$73,427 +10%
    2021$1,434 +189.4%$66,752 +82.6%
    2020$496 $36,555 +2.3%
    2019-- $35,733 +1.9%
    2018$147 +4.4%$35,067 +2.1%
    2017$141 +9.6%$34,346 +2.1%
    2016$129 -65.9%$33,640 +0.7%
    2015$377 +94.9%$33,406 +0.8%
    2014$193 +56.9%$33,141 +1.5%
    2013$123 -14.7%$32,651 -5.1%
    2012$145 +69.1%$34,422 -3.9%
    2011$85 $35,821 -2.7%
    2010-- $36,802 -10.8%
    2009$131 -25.4%$41,261 -10.4%
    2008$176 -50.1%$46,030 +1.9%
    2006$352 $45,183 +3%
    2005-- $43,867 +23.8%
    2004$668 +2.7%$35,436 +4.3%
    2003$650 +5.6%$33,969 +5.9%
    2002$616 +8.4%$32,070 +7%
    2001$568 +9.3%$29,963 +11%
    2000$520 $26,992

    Find assessor info on the county website

    Neighborhood: High Point

    Nearby schools

    GreatSchools rating
    Schools provided by the listing agent
    • Elementary: Pine Grove
    • Middle: West Hernando
    • High: Central

    Source: The MLS. This data may not be complete. We recommend contacting the local school district to confirm school assignments for this home.

    Get a cash offer in 3 minutes
    Find out how much your home could sell for in as little as 3 minutes with a no-obligation cash offer.
    Estimated market value
    $119,800
    Get a cash offer in 3 minutes
    Find out how much your home could sell for in as little as 3 minutes with a no-obligation cash offer.
    Estimated market value
    $119,800