Skip main navigation
Sold for $592,200
  • $592,200

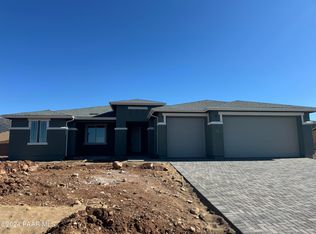
    8591 N Suzanna Dr, Prescott Valley, AZ 86315

    2beds
    2,148sqft
    Single Family Residence
    Built in 2023
    0.47 Acres Lot
    $631,700 Zestimate®
    $276/sqft
    $2,856 Estimated rent

    Home value

    $631,700

    $600,000 - $670,000

    $2,856/mo

    Zestimate® history
    Loading
    Loading...

    Owner options

    List your home for rent

    $2,856/mo

    Rent Zestimate®

    Find your next renter with Zillow Rental Manager. Plus, with online applications, you can quickly screen prospective tenants – for free.

    Learn more

    $2,856/mo

    Rent Zestimate®

    Refinance and save

    $3,567/mo

    Est. payment

    Refinancing to a lower rate could help reduce your monthly payments and save thousands over the life of the loan.

    See today's rates

    $3,567/mo

    Est. payment

    Explore your selling options

    Work with a Zillow partner agent

    Leverage their expertise and Zillow's premium Showcase listings to get your home seen by more buyers.

    Get started

    List with your own agent

    Get your home in front of millions of buyers by listing it on Zillow.

    Learn how to do it

    Sell it yourself

    Take full control of how buyers see your home on Zillow by listing For Sale by Owner (FSBO).

    List your home

    What's special

    Stainless undermount kitchen sinkCenter islandVaulted ceiling great roomOpen floonplanVinyl plank flooring
    This beautiful open floonplan. The perfect home includes an en-suite plus a half bath and Office/study. Professionally designed with our Farmhouse finish includes 36''white upper cabinets, Crisp Stria quartz countertops, center island overlooking the vaulted ceiling great room, Vinyl plank flooring, shaw carpeting in bedrooms, Stainless undermount kitchen sink, tiled backsplash, undercabinet lighting, pre-wired for pendant lighting over the island. Two tone interior wall with Agreeable gray eggshell paint. So much room for storage in the true 3 car garage. March move in.

    Zillow last checked:

    Listing updated:

    Listed by:

    Susan M Everett 239-823-1755,

    Evermore Realty,

    Patricia K Graham 760-219-6716,

    Evermore Realty

    Bought with:

    Sarah Lockhart, BR678947800

    Evermore Realty

    Source: PAAR as distributed by MLS GRID,MLS#: 1060182MLS Logo

    Facts & features

    Interior

    Bedrooms & bathrooms
    • Bedrooms: 2
    • Bathrooms: 3
    • Full bathrooms: 2
    • 1/2 bathrooms: 1
    Heating
    • Electric
    Cooling
    • Central Air
    Appliances
    • Included: Dishwasher, Disposal, Electric Range, ENERGY STAR Qualified Appliances, Microwave
    • Laundry: Wash/Dry Connection, Sink
    Features
    • Solid Surface Counters, Wired for Data, Eat-in Kitchen, Kitchen Island, Live on One Level, Marble Counters, High Ceilings
    • Flooring: Carpet, Vinyl
    • Windows: Double Pane Windows, Screens, Vinyl Windows
    • Basement: None
    • Has fireplace: No
    Interior area
    • Total structure area: 2,148
    • Total interior livable area: 2,148 sqft

    Property

    Parking
    • Total spaces: 3
    • Parking features: Paver Block, Garage Door Opener
    • Garage spaces: 3
    Features
    • Patio & porch: Covered
    • Has view: Yes
    • View description: Mingus Mountain
    Lot
    • Size: 0.47 Acres
    • Topography: Level
    Details
    • Parcel number: 22
    • Zoning: Residential

    Construction

    Type & style
    • Home type: SingleFamily
    • Architectural style: Ranch
    • Property subtype: Single Family Residence
    Materials
    • Frame, Stucco
    • Roof: Composition
    Condition
    • New Construction
    • New construction: Yes
    • Year built: 2023
    Details
    • Builder name: Evermore Homes

    Utilities & green energy

    • Sewer: City Sewer
    • Water: Public
    • Utilities for property: Cable Available, Electricity Available
    Green energy
    • Green verification: ENERGY STAR Certified Homes
    • Energy efficient items: Appliances, Construction, HVAC, Insulation, Lighting, Thermostat, Windows

    Community & HOA

    Community
    • Subdivision: Mingus West
    HOA
    • Has HOA: Yes
    • HOA fee: $165 quarterly
    • HOA phone: 928-445-9427
    Location
    • Region: Prescott Valley

    Financial & listing details

    • Price per square foot: $276/sqft
    • Tax assessed value: $498,399
    • Date on market: 10/28/2023
    • Cumulative days on market: 158 days
    • Exclusions: No
    • Electric utility on property: Yes
    • Road surface type: Paved

    Price history

    DateEventPrice
    3/14/2024Sold$592,200-4.3%$276/sqft
    Source: PAAR as distributed by MLS GRID #1060182 Report a problem
    2/8/2024Pending sale$618,600$288/sqft
    Source: PAAR as distributed by MLS GRID #1060182 Report a problem
    2/1/2024Price change$618,6000%$288/sqft
    Source: PAAR as distributed by MLS GRID #1060182 Report a problem
    1/20/2024Price change$618,700-0.2%$288/sqft
    Source: PAAR as distributed by MLS GRID #1060182 Report a problem
    12/21/2023Price change$619,700+3.3%$289/sqft
    Source: Evermore Homes Report a problem
    10/28/2023Listed for sale$599,700$279/sqft
    Source: PAAR as distributed by MLS GRID #1060182 Report a problem

    Public tax history

    YearProperty taxesTax assessment
    2026$2,701 +2972.1%$31,768 +5%
    2025$88 +8%$30,255 +3649.1%
    2024$81 $807 -35.2%
    2023-- $1,245
    Find assessor info on the county website

    Neighborhood: 86315

    Nearby schools

    GreatSchools rating
    Get a cash offer in 3 minutes
    Find out how much your home could sell for in as little as 3 minutes with a no-obligation cash offer.
    Estimated market value
    $631,700
    Get a cash offer in 3 minutes
    Find out how much your home could sell for in as little as 3 minutes with a no-obligation cash offer.
    Estimated market value
    $631,700