Fully updated and move-in ready, this one-story home delivers the space, style, and convenience today's buyers are searching for. Located approximately 25 minutes from Downtown Charleston, you'll enjoy modern finishes, flexible living areas, and thoughtful upgrades already completed for you. Step inside and you'll immediately notice the extensive improvements that give this home a fresh, contemporary feel. New luxury vinyl plank flooring extends throughout the entire home - including the stair treads - creating a cohesive look that's both stylish and durable. Both bathrooms have been updated with new tile flooring. Fresh paint, smooth ceilings, and updated light fixtures add a bright, polished feel throughout. A spacious foyer welcomes you inside and leads to a thoughtfully designed floor plan that offers both functionality and flexibility. The expansive family room serves as the heart of the home, providing an inviting space for gathering, relaxing, and everyday living. The open-concept kitchen and dining area are designed for effortless entertaining and daily convenience. You'll appreciate the abundance of cabinetry, generous counter space, and breakfast bar seating, while the oversized dining area easily accommodates gatherings. The spacious primary suite is privately situated toward the rear of the home and offers plenty of room for a king-sized bedroom set and additional furnishings. The ensuite bath features dual vanities, a soaking tub, separate shower, and a large walk-in closet. Other bedrooms are separated to the front of the home, creating privacy. One of the home's standout features is the versatile FROG (Finished Room Over Garage), offering endless possibilities as a guest suite, home office, media room, playroom, or additional bedroom. Combined with multiple closets and storage areas throughout the home, you'll find plenty of room to keep everything organized. Outside, you'll discover a backyard designed for both relaxation and possibility. Enjoy morning coffee on the screened porch, host gatherings on the paver patio, or simply take in the view of the expansive fenced backyard that includes fruit trees and mature landsccaping. Whether you're dreaming of a garden, play area, outdoor kitchen, or simply room to roam, this outdoor space is ready for your vision. In addition to the cosmetic updates, a new roof was installed in 2021. With modern finishes, abundant storage, flexible living spaces, and a convenient Charleston-area location, this move-in-ready home is ready to welcome its next owners.
Closed
Zillow last checked:
Listing updated:
Bought with:
Better Homes And Gardens Real Estate Palmetto
Source: CTMLS,MLS#: 26016161
Price history
| Date | Event | Price |
|---|---|---|
| 9/2/2026 | Sold | $400,000$210/sqft |
Source:  CTMLS #26016161 Report a problem CTMLS #26016161 Report a problem | ||
| 6/4/2026 | Listed for sale | $400,000+5.8%$210/sqft |
Source: CTMLS #26016161 Report a problem | ||
| 5/21/2024 | Sold | $378,000-3.1%$199/sqft |
Source: CTMLS #24007202 Report a problem | ||
| 4/4/2024 | Contingent | $390,000$205/sqft |
Source: CTMLS #24007202 Report a problem | ||
| 3/22/2024 | Listed for sale | $390,000+69.6%$205/sqft |
Source: CTMLS #24007202 Report a problem | ||
| 2/27/2020 | Sold | $229,900$121/sqft |
Source: CTMLS #20001373 Report a problem | ||
| 1/18/2020 | Pending sale | $229,900$121/sqft |
Source: Johnson & Wilson Real Estate Co LLC #20001373 Report a problem | ||
| 1/16/2020 | Listed for sale | $229,900+9.5%$121/sqft |
Source: Johnson & Wilson Real Estate Co LLC #20001373 Report a problem | ||
| 7/11/2017 | Sold | $210,000$110/sqft |
Source: Public Record Report a problem | ||
| 5/5/2017 | Pending sale | $210,000$110/sqft |
Source: AgentOwned Realty Co. Premier Group, Inc. #17012537 Report a problem | ||
| 5/4/2017 | Listed for sale | $210,000+12.4%$110/sqft |
Source: AgentOwned Realty Co. Premier Group, Inc. #17012537 Report a problem | ||
| 6/2/2006 | Sold | $186,870$98/sqft |
Source: Public Record Report a problem | ||
Nearby homes
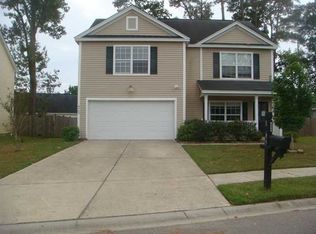
- $305,4003 bd2 ba1.6k sqft8587 Purity Dr, North Charleston, SC 29406Off Market
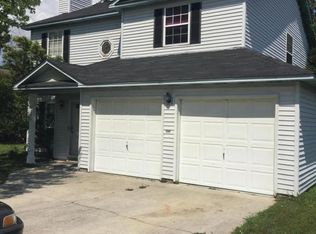
- $375,3004 bd3 ba2.3k sqft8589 Chloe Ln, North Charleston, SC 29406Off Market
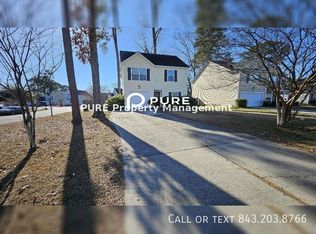
- $316,4003 bd3 ba1.6k sqft8556 Roanoke Dr, North Charleston, SC 29406Off Market
- $297,1003 bd3 ba1.3k sqft8585 Chloe Ln, Charleston, SC 29406Off Market
Get a cash offer in 3 minutes
Find out how much your home could sell for in as little as 3 minutes with a no-obligation cash offer.
Estimated market value
$400,100
