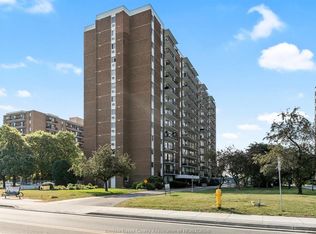
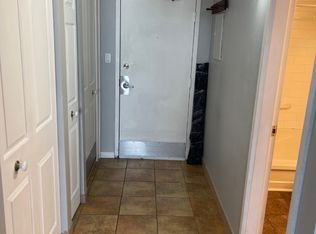
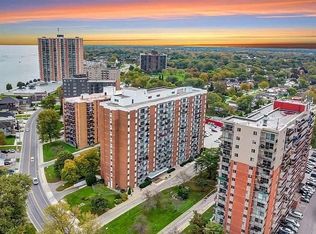
Welcome to This Beautifully Maintained 1-bedroom, 1-bathroom Condo Perched on the 9th Floor of a Highly Desirable Building on Riverside Drive, Offering Breathtaking Northwest-facing Views of the Detroit River. This Thoughtfully Designed Unit Features a Modern Kitchen with Granite Countertops and Stainless Steel Appliances, Seamlessly Flowing into an Open-concept Living and Dining Area. Large Patio Doors Lead to a Private Balcony, the Perfect Place to Relax and Enjoy Gorgeous Sunset Views over the Water. Just Steps from the Windsor Yacht Club and Marina, This Condo Is Ideal for Professionals, Downsizers, or Anyone Seeking a Refined, Low-maintenance Waterfront Lifestyle. Enjoy Peace of Mind with All-inclusive Condo Fees That Cover Hydro, Gas,and Water, along with the Convenience of In-unit Storage and an Underground Parking Space. As a Resident, You'll Also Have Access to a Range of Exceptional Building Amenities, Including an Indoor Pool, Sauna, Fully Equipped Fitness Room, and Recreation Center-bringing Comfort and Wellness Together to Make Everyday Living Feel like a Retreat. Perfectly Located Near The Ganatchio Trail, Waterfront Parks, Local Shopping, and Dining, This Condo Offers an Unmatched Blend of Convenience, Luxury, and Vibrant Riverside Living.
For sale
C$259,888
8591 Riverside Dr E #410, Windsor, ON N8S 1G3
1beds
1baths
Apartment
Built in ----
-- sqft lot
$-- Zestimate®
C$--/sqft
C$418/mo HOA
What's special
- 98 days
- 71
- 0
Zillow last checked:
Listing updated:
Listed by:
RE/MAX EXPERTS
Source: TRREB,MLS®#: X13447136 Originating MLS®#: Toronto Regional Real Estate Board
Originating MLS®#: Toronto Regional Real Estate BoardFacts & features
Interior
Bedrooms & bathrooms
- Bedrooms: 1
- Bathrooms: 1
Primary bedroom
- Level: Main
- Dimensions: 0 x 0
Bathroom
- Level: Main
- Dimensions: 0 x 0
Dining room
- Level: Main
- Dimensions: 0 x 0
Foyer
- Level: Main
- Dimensions: 0 x 0
Kitchen
- Level: Main
- Dimensions: 0 x 0
Living room
- Level: Main
- Dimensions: 0 x 0
Heating
- Radiant, Electric
Cooling
- Window Unit(s)
Appliances
- Laundry: In Building
Features
- Primary Bedroom - Main Floor
- Basement: None
- Has fireplace: No
Interior area
- Living area range: 600-699 null
Property
Parking
- Total spaces: 1
- Parking features: Garage
- Has garage: Yes
Features
- Exterior features: Open Balcony
- Has view: Yes
- View description: Clear, Lake, Park/Greenbelt, Pool, Water
- Has water view: Yes
- Water view: Lake,Water
Lot
- Features: Clear View, Hospital, Library, Park, Place Of Worship, Public Transit
Details
- Parcel number: 017720040
Construction
Type & style
- Home type: Apartment
- Property subtype: Apartment
Materials
- Brick
- Foundation: Brick, Concrete
- Roof: Unknown
Community & HOA
Community
- Security: Smoke Detector(s)
HOA
- Amenities included: Bike Storage, Elevator, Exercise Room, Game Room, Gym, Indoor Pool
- Services included: Heat Included, Hydro Included, Water Included, Common Elements Included, Building Insurance Included, Parking Included
- HOA fee: C$418 monthly
- HOA name: ESSEX
Location
- Region: Windsor
Financial & listing details
- Annual tax amount: C$1,634
- Date on market: 6/15/2026
Price history
Price history is unavailable.
Public tax history
Tax history is unavailable.
Climate risks
Neighborhood: Riverside

Similar homes
- C$269,9003 bd2 ba-- sqftRose-Ville Gardens, Windsor, ON N8T 2W9For Sale
 MLS ID #26022490, Deborah Koutoula, Sales Person, Remax Preferred Realty Ltd. - 585 Brokerage. Windsor-Essex County AOR
 - C$299,9001 bd1 ba800 sqft9099 Riverside Dr E #319E, Windsor, ON N8S 4P9For Sale
 MLS ID #26019542, Julianna Biondo, Sales Person, Century 21 Local Home Team Realty Inc. Brokerage. Windsor-Essex County AOR
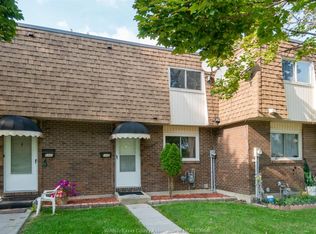
 - C$269,9003 bd2 ba-- sqft5446 Lassaline Ave #47, Windsor, ON N8T 1A8For Sale
 MLS ID #26020324, Sean O'hearn, Sales Person, Remax Capital Diamond Realty Brokerage. Windsor-Essex County AOR
 - C$229,0001 bd1 ba750 sqft3936 Wyandotte St E #407, Windsor, ON N8Y 4V1For Sale
 MLS ID #26021990, Tim Nantais, Sales Person, Remo Valente Real Estate (1990) Limited Brokerage. Windsor-Essex County AOR
 - $249,9002 bd2 ba1.1k sqft8200 E Jefferson Ave APT 1509, Detroit, MI 48214For Sale
 MLS ID #20261041625, Kimberly McCree, Community Choice Realty Inc. Realcomp II
 - $278,5004 bd3 ba2.3k sqft15064 Masonic Blvd, Warren, MI 48088For Sale
 MLS ID #50222294, Lisa R Adams, Real Estate One Grosse Pointe. MiRealSource
 - $269,9992 bd2 ba1k sqft3320 Spinnaker Ln APT 7A, Detroit, MI 48207For SaleMLS ID #20261050893, DeShonna Igwenagha, DTW Experts LLC. Realcomp II
- $200,0001 bd1 ba762 sqft1001 W Jefferson Ave #1J, Detroit, MI 48226For SaleMLS ID #50222438, Anthony Tocco, Realteam Real Estate. MiRealSource
- $249,5002 bd2 ba1.7k sqft2900 E Jefferson Ave APT A600, Detroit, MI 48207For SaleMLS ID #20261031301, Jerome Huez, Berkshire Hathaway HomeServices The Loft Warehouse. Realcomp II
- $254,0001 bd2 ba6k sqft15 E Kirby St APT 526, Detroit, MI 48202For SaleMLS ID #20261060799, Todd D Sykes, Berkshire Hathaway HomeServices The Loft Warehouse. Realcomp II
- $250,0003 bd2 ba1.7k sqft22848 Saint Joan St, Saint Clair Shores, MI 48080For Sale
 MLS ID #26048566, Jason Strat, Redfin Corporation. MichRIC
 - $285,0003 bd2 ba1.5k sqft25496 Taylor Dr, Warren, MI 48089For SaleMLS ID #20261072763, LaTina Lyle, eXp Realty Best Life and Company. Realcomp II
- $210,0003 bd2 ba1.6k sqft24610 Adlai Ave, Eastpointe, MI 48021For SaleMLS ID #20261075556, Matthew Kallabat, Top Agent Realty. Realcomp II
