When lifestyle & luxury collide you get 8591 SW Felicita Way. Style & grandeur await in this gorgeous 2024, Whitney Floorplan, offering Pool, 3 Bedroom & 3 Full, 1 1/2 Bath. Upon entering you will be captivated by it's carefully curated design & custom Restoration Hardware finishes. This home exudes a subtle richness with a superior layout that is both comfortable & functional. The owners spared no expense in their design choices, from choosing Kolter's highest level of upgrade packages, to retro fitting all fixtures & lighting to beautiful RH pieces. Each of the spacious bedrooms offers it's own private bath, with the owner's suite located across the home for added privacy. The heart of the home is the kitchen with an expansive island & walk-through pantry - An entertainers DREAM!
Sold for $1,365,000
$1,365,000
8591 SW Felicita Way, Port St Lucie, FL 34987
3beds
3,345sqft
Single Family Residence
Built in 2024
10,454 Square Feet Lot
$1,325,600 Zestimate®
$408/sqft
$5,194 Estimated rent
Home value
$1,325,600
$1.19M - $1.48M
$5,194/mo
Zestimate® history
Owner options
List your home for rent
$5,194/mo
Rent Zestimate®
Find your next renter with Zillow Rental Manager. Plus, with online applications, you can quickly screen prospective tenants – for free.
$5,194/mo
Rent Zestimate®
Refinance and save
$9,922/mo
Est. payment
Refinancing to a lower rate could help reduce your monthly payments and save thousands over the life of the loan.
$9,922/mo
Est. payment
Explore your selling options
Work with a Zillow partner agent
Leverage their expertise and Zillow's premium Showcase listings to get your home seen by more buyers.
Get startedList with your own agent
Get your home in front of millions of buyers by listing it on Zillow.
Learn how to do itSell it yourself
Take full control of how buyers see your home on Zillow by listing For Sale by Owner (FSBO).
List your homeWhat's special
Zillow last checked:
Listing updated:
Listed by:
Nicole Nastasia 772-418-5081,
RE/MAX of Stuart,
Andrea Nicole Turke,
The Keyes Company - Stuart
Bought with:
Dane Williams, 3268204
LoKation
Dane Williams, 3268204
LoKation
Source: BeachesMLS,MLS#: R11089318 Originating MLS: BeachesMLS
Originating MLS: BeachesMLSFacts & features
Interior
Bedrooms & bathrooms
- Bedrooms: 3
- Bathrooms: 4
- Full bathrooms: 3
- 1/2 bathrooms: 1
- Main level bathrooms: 3
- Main level bedrooms: 3
Primary bedroom
- Level: Main
- Area: 400
- Dimensions: 20 X 20
Kitchen
- Level: Main
- Area: 375
- Dimensions: 15 X 25
Living room
- Level: Main
- Area: 600
- Dimensions: 30 X 20
Heating
- Central
Cooling
- Central Air
Appliances
- Included: Dryer, Dishwasher, Electric Range, Electric Water Heater, Free-Standing Freezer, Disposal, Ice Maker, Microwave, Oven, Refrigerator, Washer
- Laundry: Inside, Laundry Closet, Laundry Tub
Features
- Attic, Wet Bar, Breakfast Bar, Built-in Features, Bathtub, Closet Cabinetry, Dining Area, Separate/Formal Dining Room, Dual Sinks, Entrance Foyer, Eat-in Kitchen, Family/Dining Room, Garden Tub/Roman Tub, Custom Mirrors, Main Level Primary, Pantry, Pull Down Attic Stairs, Split Bedrooms, Soaking Tub, Separate Shower, Bar
- Flooring: Ceramic Tile
- Attic: Pull Down Stairs
Interior area
- Total structure area: 4,922
- Total interior livable area: 3,345 sqft
Property
Parking
- Total spaces: 3
- Parking features: Attached, Garage, Garage Door Opener
- Attached garage spaces: 3
Features
- Levels: One
- Stories: 1
- Entry location: Entry Level Living Area Y
- Patio & porch: Covered, Patio
- Exterior features: Outdoor Living Area
- Has private pool: Yes
- Pool features: Concrete, Gunite, In Ground, Salt Water, Association
- Fencing: Fenced
- Has view: Yes
- View description: Lake
- Has water view: Yes
- Water view: Lake
Lot
- Size: 10,454 Square Feet
- Features: 1/4 to 1/2 Acre Lot, Sprinklers Automatic, Sprinkler System
Details
- Parcel number: 332871100550009
- Zoning: Residential
Construction
Type & style
- Home type: SingleFamily
- Architectural style: Colonial,Ranch
- Property subtype: Single Family Residence
Materials
- Block, Concrete
- Roof: Concrete,Tile
Condition
- Resale
- New construction: No
- Year built: 2024
Details
- Builder model: 2024 Whitney
- Builder name: Kolter Homes
Utilities & green energy
- Sewer: Public Sewer
- Water: Public
- Utilities for property: Cable Available, Sewer Available, Underground Utilities, Water Available
Community & HOA
Community
- Features: Home Owners Association, Gated, Property Manager On-Site, Street Lights
- Security: Gated with Guard, Gated Community, Smoke Detector(s)
- Subdivision: VERANO SOUTH PUD 1 - POD D - PLAT NO. 3
HOA
- Has HOA: Yes
- Amenities included: Basketball Court, Bocce Court, Clubhouse, Fitness Center, Golf Course, Indoor Pool, Picnic Area, Pickleball, Pool, Recreation Facilities, Sauna, Tennis Court(s), Trail(s)
- Services included: Common Areas, Cable TV, Pest Control, Security, Trash, Internet
- HOA fee: $583 monthly
Location
- Region: Port Saint Lucie
Financial & listing details
- Price per square foot: $408/sqft
- Tax assessed value: $757,600
- Annual tax amount: $3,906
- Date on market: 5/9/2025
- Cumulative days on market: 139 days
- Listing terms: Cash,Conventional,VA Loan
Price history
| Date | Event | Price |
|---|---|---|
| 11/13/2025 | Sold | $1,365,000-5.9%$408/sqft |
Source:  BeachesMLS #R11089318 Report a problem BeachesMLS #R11089318 Report a problem | ||
| 10/10/2025 | Pending sale | $1,450,000$433/sqft |
Source:  Martin County REALTORS® of the Treasure Coast (MCRTC) #M20050298 Report a problem Martin County REALTORS® of the Treasure Coast (MCRTC) #M20050298 Report a problem | ||
| 9/29/2025 | Contingent | $1,450,000$433/sqft |
Source: Martin County REALTORS® of the Treasure Coast (MCRTC) #M20050298 Report a problem | ||
| 4/25/2025 | Listed for sale | $1,450,000+10.3%$433/sqft |
Source: Martin County REALTORS® of the Treasure Coast (MCRTC) #M20050298 Report a problem | ||
| 4/9/2024 | Sold | $1,315,000$393/sqft |
Source: Public Record Report a problem | ||
Public tax history
| Year | Property taxes | Tax assessment |
|---|---|---|
| 2025 | $19,340 +395.1% | $757,600 +1829.5% |
| 2024 | $3,906 +34.4% | $39,264 +10% |
| 2023 | $2,905 +198.7% | $35,695 +10% |
| 2022 | $973 +16.9% | $32,450 +10% |
| 2021 | $832 | $29,500 |
Find assessor info on the county website
Neighborhood: Verano
Nearby homes
- $1,072,9003 bd3 ba3.7k sqft8597 SW Felicita Way, Port Saint Lucie, FL 34987Sold
- $941,9303 bd4 ba3.2k sqft8578 SW Felicita Way, Port Saint Lucie, FL 34987Sold
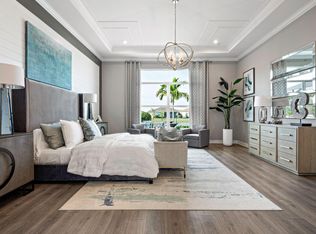
- $939,5003 bd4 ba3.3k sqft8579 SW Felicita Way, Port Saint Lucie, FL 34987Sold
- $741,8523 bd4 ba3.2k sqft8603 SW Felicita Way, Port Saint Lucie, FL 34987Sold
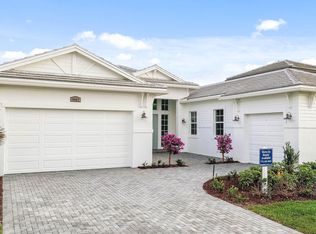
- $1,049,5003 bd3 ba3.7k sqft8573 SW Felicita Way, Port Saint Lucie, FL 34987Sold
- $1,243,3154 bd4 ba3.5k sqft8590 SW Felicita Way, Port Saint Lucie, FL 34986Sold
- $1,243,4003 bd3 ba3.9k sqft8590 SW Felicita Way, Port Saint Lucie, FL 34987Sold
- $1,149,6003 bd3 ba3.8k sqft8584 SW Felicita Way, Port Saint Lucie, FL 34987Sold
Nearby schools
GreatSchools rating
- 7/10Allapattah Flats K-8Grades: PK-8Distance: 1.5 mi
- 3/10St. Lucie West Centennial High SchoolGrades: PK,9-12Distance: 4.3 mi
- 5/10Manatee Academy K-8Grades: K-8Distance: 3.3 mi
Get a cash offer in 3 minutes
Find out how much your home could sell for in as little as 3 minutes with a no-obligation cash offer.
Estimated market value
$1,325,600
Get a cash offer in 3 minutes
Find out how much your home could sell for in as little as 3 minutes with a no-obligation cash offer.
Estimated market value
$1,325,600
- Florida
- Saint Lucie County
- Port Saint Lucie
- 34987
- Verano
- 8591 SW Felicita Way
Nearby cities
Nearby neighborhoods
Nearby zip codes
Other Port Saint Lucie Topics
- Apartments for Rent in 34987
- Houses for Sale in 34987
- Houses for Rent in 34987
- 34987 Real Estate
- Port Saint Lucie Condos
- Houses for Sale in Port Saint Lucie
- Newest Listings in Port Saint Lucie
- Port Saint Lucie Home Values
- Port Saint Lucie Real Estate Agents
- Port Saint Lucie Refinance
- Port Saint Lucie Mortgage Rates
