Skip main navigation
Closed
  • $410,000

    8591 State Highway 120 Hwy, Buchanan, GA 30113

    3beds
    2,154sqft
    Single Family Residence, Residential
    Built in 2015
    4.83 Acres Lot
    $442,500 Zestimate®
    $190/sqft
    $2,414 Estimated rent

    Home value

    $442,500

    $420,000 - $465,000

    $2,414/mo

    Zestimate® history
    Loading
    Loading...

    Owner options

    List your home for rent

    $2,414/mo

    Rent Zestimate®

    Find your next renter with Zillow Rental Manager. Plus, with online applications, you can quickly screen prospective tenants – for free.

    Learn more

    $2,414/mo

    Rent Zestimate®

    Refinance and save

    $2,519/mo

    Est. payment

    Refinancing to a lower rate could help reduce your monthly payments and save thousands over the life of the loan.

    See today's rates

    $2,519/mo

    Est. payment

    Explore your selling options

    Work with a Zillow partner agent

    Leverage their expertise and Zillow's premium Showcase listings to get your home seen by more buyers.

    Get started

    List with your own agent

    Get your home in front of millions of buyers by listing it on Zillow.

    Learn how to do it

    Sell it yourself

    Take full control of how buyers see your home on Zillow by listing For Sale by Owner (FSBO).

    List your home

    What's special

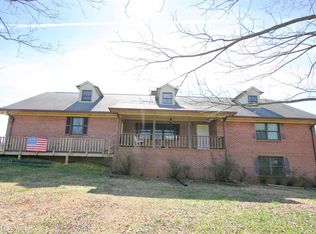
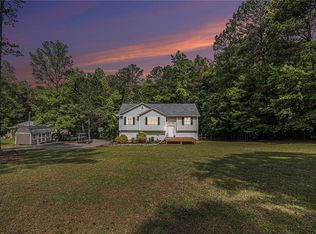
    Gorgeous Custom Built Ranch home on 4.83 fully fenced, beautifully landscaped acres. Enter the gated drive and meander up to the home sitting back off of the road as you admire the ornate flowers, shrubs and meticulously maintained grounds. Enjoy the view from the rocking chair front porch as you enter the home. Step into the bright sitting room with great views of the front yard. The sitting room leads to the open concept great room with space for living room, dining room and breakfast area. Notice the pretty dining room chandelier, wall of windows overlooking the back yard and tall ceilings. The kitchen features tall cabinetry, earthy granite countertops, pots and pans drawers and a great view of the side deck and yard. The side deck includes a nice propane grill that remains with the home. The primary suite is located on the rear of the home for privacy and peace, featuring natural light from the tall windows, generous walk-in closet and ample primary bathroom with walk-in shower and double vanity. The oversized secondary bedrooms share the second oversized bathroom and feature tall ceilings, large closets and great views of the property. The ample parking includes a covered shed and two car garage with auto opener. The garage opens to the private, secluded covered back porch with exterior access from the front yard and back yard. The red stick-built outbuilding and the white shed both provide storage with shelving and great workspace. The property is fully fenced with chain link and cow fencing. The roof is 30 year architectural shingles. All appliances and major systems are only 9 years old and have been well maintained. The front, back and side yard have well established and maintained grass as well as nice brush cut wooded areas, great for entertaining, playing games, installing a pool, growing a great garden and more.

    Zillow last checked:

    Listing updated:

    Listed by:

    Patti Loveless,

    Vineyard Real Estate Group 678-910-5217

    Bought with:

    Stacey Wyatt Group

    EXP Realty, LLC.

    Emerson Nogueira

    EXP Realty, LLC.

    Source: FMLS GA,MLS#: 7419579MLS Logo

    Facts & features

    Interior

    Bedrooms & bathrooms
    • Bedrooms: 3
    • Bathrooms: 2
    • Full bathrooms: 2
    • Main level bathrooms: 2
    • Main level bedrooms: 3
    Rooms
    • Room types: Great Room, Laundry
    Primary bedroom
    • Features: Master on Main, Split Bedroom Plan
    • Level: Master on Main, Split Bedroom Plan
    Bedroom
    • Features: Master on Main, Split Bedroom Plan
    Primary bathroom
    • Features: Double Vanity, Shower Only
    Dining room
    • Features: Great Room, Seats 12+
    Kitchen
    • Features: Keeping Room
    Heating
    • Central, Electric, Forced Air
    Cooling
    • Ceiling Fan(s), Central Air, Electric
    Appliances
    • Included: Dishwasher, Disposal, Electric Water Heater, Microwave
    • Laundry: Laundry Closet, Laundry Room
    Features
    • High Ceilings, High Ceilings 9 ft Lower, High Ceilings 9 ft Main, High Ceilings 9 ft Upper, High Speed Internet, Walk-In Closet(s)
    • Flooring: Carpet, Vinyl
    • Windows: Double Pane Windows, Insulated Windows
    • Basement: None
    • Attic: Pull Down Stairs
    • Has fireplace: No
    • Fireplace features: None
    • Common walls with other units/homes: No Common Walls
    Interior area
    • Total structure area: 2,154
    • Total interior livable area: 2,154 sqft
    • Finished area above ground: 2,154
    • Finished area below ground: 0

    Property

    Parking
    • Total spaces: 5
    • Parking features: Attached, Detached, Garage, Garage Door Opener, Garage Faces Rear, Garage Faces Side, Kitchen Level
    • Attached garage spaces: 5
    Accessibility
    • Accessibility features: None
    Features
    • Levels: One
    • Stories: 1
    • Patio & porch: Patio
    • Exterior features: Gas Grill, Other, Private Yard, No Dock
    • Pool features: None
    • Spa features: None
    • Fencing: Back Yard,Chain Link,Fenced,Front Yard
    • Has view: Yes
    • View description: Rural
    • Waterfront features: None
    • Body of water: None
    Lot
    • Size: 4.83 Acres
    • Features: Private
    Details
    • Additional structures: Outbuilding, Shed(s)
    • Parcel number: 0112 0049
    • Other equipment: Satellite Dish
    • Horse amenities: None

    Construction

    Type & style
    • Home type: SingleFamily
    • Architectural style: Ranch
    • Property subtype: Single Family Residence, Residential
    Materials
    • Block, Concrete, Vinyl Siding
    • Foundation: Block
    • Roof: Composition
    Condition
    • Resale
    • New construction: No
    • Year built: 2015

    Utilities & green energy

    • Electric: 220 Volts
    • Sewer: Septic Tank
    • Water: Public
    • Utilities for property: Cable Available, Electricity Available, Phone Available, Water Available
    Green energy
    • Energy efficient items: Windows
    • Energy generation: None

    Community & HOA

    Community
    • Features: None
    • Security: Fire Alarm, Smoke Detector(s)
    • Subdivision: None
    HOA
    • Has HOA: No
    Location
    • Region: Buchanan

    Financial & listing details

    • Price per square foot: $190/sqft
    • Tax assessed value: $267,453
    • Annual tax amount: $1,963
    • Date on market: 7/11/2024
    • Cumulative days on market: 17 days
    • Ownership: Fee Simple
    • Electric utility on property: Yes
    • Road surface type: Asphalt

    Price history

    DateEventPrice
    9/11/2024Sold$410,000-3.5%$190/sqft
    Source: FMLS GA #7419579 Report a problem
    8/5/2024Pending sale$425,000$197/sqft
    Source: FMLS GA #7419579 Report a problem
    7/29/2024Contingent$425,000$197/sqft
    Source: GAMLS #10336746 Report a problem
    7/11/2024Listed for sale$425,000+543.9%$197/sqft
    Source: GAMLS #10336746 Report a problem
    3/7/2007Sold$66,000+22.2%$31/sqft
    Source: Public Record Report a problem
    9/7/2006Sold$54,000$25/sqft
    Source: Public Record Report a problem

    Public tax history

    YearProperty taxesTax assessment
    2025$1,179 -51.8%$106,981 +4.3%
    2024$2,447 +3%$102,563 0%
    2023$2,376 -1%$102,564 +11.2%
    2022$2,401 +13.2%$92,228 +6.3%
    2021$2,121 -0.8%$86,790 +5.8%
    2020$2,138 -1.5%$82,026
    2019$2,170 -9.2%$82,026
    2018$2,390 +10.2%$82,026 -4.2%
    2017$2,170 $85,638 +698%
    2014-- $10,732
    Find assessor info on the county website

    Neighborhood: 30113

    Nearby schools

    GreatSchools rating
    Schools provided by the listing agent
    • Elementary: Buchanan
    • Middle: Haralson County
    • High: Haralson County

    Source: FMLS GA. This data may not be complete. We recommend contacting the local school district to confirm school assignments for this home.

    Get pre-qualified for a loan
    At Zillow Home Loans, we can pre-qualify you in as little as 5 minutes with no impact to your credit score.

    An equal housing lender. NMLS #10287.