Welcome home to this beautifully updated 5-bedroom, 2-bathroom home offering the perfect blend of modern style and everyday functionality. The open-concept living, dining, and kitchen area features soaring cathedral ceilings and an abundance of natural light, creating a bright and inviting atmosphere. The kitchen is thoughtfully designed with quartz countertops, a gold farmhouse sink, pendant and recessed lighting, and a stunning tile accent wall. The spacious primary suite provides a relaxing retreat with a soaking tub, separate walk-in shower, and a large walk-in closet complete with custom shelving. The additional bedrooms offer generous space, while the secondary bathroom features quartz countertops and a custom tile tub/shower surround. Step outside to enjoy the large, fully fenced backyard with a partially covered deck, ideal for entertaining or unwinding after a long day. The attached carport includes a storage and workshop area, and the circular driveway provides ample parking for family and guests. A welcoming front porch with wood beam accents enhances the home’s curb appeal. Major updates include a complete renovation in 2022, brand-new luxury vinyl plank flooring installed in 2025, and a new roof, providing added value and peace of mind. Move-in ready and thoughtfully updated throughout, this home is ready to welcome its next owners. NEW ROOF INSTALLED
For sale
Price cut: $16K (8/21)
$399,000
8591 Wakefield Ave, Baton Rouge, LA 70806
5beds
2,619sqft
Single Family Residence, Residential
Built in 1978
0.26 Acres Lot
$-- Zestimate®
$152/sqft
$-- HOA
What's special
Separate walk-in showerLarge fully fenced backyardPendant and recessed lightingGold farmhouse sinkNew roofSoaking tubBright and inviting atmosphere
- 66 days
- 325
- 38
Zillow last checked:
Listing updated:
Listed by:
Clonise Stewart,
Keller Williams Realty Red Stick Partners 225-768-1800
Source: ROAM MLS,MLS#: 2026013815
Facts & features
Interior
Bedrooms & bathrooms
- Bedrooms: 5
- Bathrooms: 2
- Full bathrooms: 2
Rooms
- Room types: Bedroom, Primary Bedroom, Dining Room, Kitchen, Living Room
Primary bedroom
- Features: None Specified
- Level: First
- Area: 278.16
- Width: 15.2
Bedroom 1
- Level: First
- Area: 144
- Dimensions: 12 x 12
Bedroom 2
- Level: First
- Area: 255
- Dimensions: 17 x 15
Bedroom 3
- Level: First
- Area: 199.8
- Width: 13.5
Bedroom 4
- Level: First
- Area: 189.75
- Width: 11.5
Primary bathroom
- Features: No Special Features
Dining room
- Level: First
- Area: 163.2
- Width: 8
Kitchen
- Level: First
- Area: 456
- Dimensions: 24 x 19
Living room
- Level: First
- Area: 322.5
- Width: 15
Heating
- Central
Cooling
- Central Air
Features
- Flooring: Vinyl
- Has fireplace: Yes
- Fireplace features: Wood Burning
Interior area
- Total structure area: 3,144
- Total interior livable area: 2,619 sqft
Property
Parking
- Total spaces: 4
- Parking features: 4+ Cars Park
Features
- Stories: 1
Lot
- Size: 0.26 Acres
- Dimensions: 140 x 85
Details
- Parcel number: 00523240
Construction
Type & style
- Home type: SingleFamily
- Architectural style: Traditional
- Property subtype: Single Family Residence, Residential
Materials
- Brick Siding, Other, Brick
- Foundation: Slab
- Roof: Shingle
Condition
- New construction: No
- Year built: 1978
Utilities & green energy
- Gas: City/Parish
- Sewer: Public Sewer
- Water: Public
Community & HOA
Community
- Subdivision: Tara
Location
- Region: Baton Rouge
Financial & listing details
- Price per square foot: $152/sqft
- Tax assessed value: $266,000
- Annual tax amount: $3,396
- Price range: $399K - $399K
- Date on market: 7/28/2026
- Listing terms: Cash,Conventional,FHA,VA Loan
Estimated market value
Not available
Estimated sales range
Not available
Not available
Price history
| Date | Event | Price |
|---|---|---|
| 9/23/2026 | Listed for sale | $399,000$152/sqft |
Source:  ROAM MLS #2026013815 Report a problem ROAM MLS #2026013815 Report a problem | ||
| 9/21/2026 | Pending sale | $399,000$152/sqft |
Source: ROAM MLS #2026013815 Report a problem | ||
| 8/21/2026 | Price change | $399,000-3.9%$152/sqft |
Source: ROAM MLS #2026013815 Report a problem | ||
| 7/28/2026 | Listed for sale | $415,000-2.4%$158/sqft |
Source: ROAM MLS #2026013815 Report a problem | ||
| 6/12/2026 | Listing removed | $425,000$162/sqft |
Source: ROAM MLS #2026006102 Report a problem | ||
| 4/6/2026 | Listed for sale | $425,000$162/sqft |
Source: ROAM MLS #2026006102 Report a problem | ||
| 3/30/2026 | Listing removed | $425,000$162/sqft |
Source:  GSREIN #2545282 Report a problem GSREIN #2545282 Report a problem | ||
| 3/1/2026 | Listed for sale | $425,000+2.4%$162/sqft |
Source: GSREIN #2545282 Report a problem | ||
| 1/15/2026 | Listing removed | $415,000$158/sqft |
Source: ROAM MLS #2025015633 Report a problem | ||
| 12/3/2025 | Price change | $415,000-2.4%$158/sqft |
Source: ROAM MLS #2025015633 Report a problem | ||
| 8/22/2025 | Listed for sale | $425,000$162/sqft |
Source: ROAM MLS #2025015633 Report a problem | ||
| 3/16/2025 | Listing removed | $425,000$162/sqft |
Source: ROAM MLS #2025001551 Report a problem | ||
| 3/9/2025 | Listed for sale | $425,000$162/sqft |
Source: ROAM MLS #2025001551 Report a problem | ||
| 2/7/2025 | Listing removed | $425,000$162/sqft |
Source: ROAM MLS #2025001551 Report a problem | ||
| 1/29/2025 | Listed for sale | $425,000-3.4%$162/sqft |
Source: ROAM MLS #2025001551 Report a problem | ||
| 3/1/2023 | Listing removed | -- |
Source: ROAM MLS #2022012318 Report a problem | ||
| 11/5/2022 | Price change | $440,000-2.2%$168/sqft |
Source: ROAM MLS #2022012318 Report a problem | ||
| 10/22/2022 | Listed for sale | $450,000$172/sqft |
Source: ROAM MLS #2022012318 Report a problem | ||
| 9/22/2022 | Listing removed | -- |
Source: ROAM MLS #2022012318 Report a problem | ||
| 9/21/2022 | Price change | $450,000-1.1%$172/sqft |
Source: ROAM MLS #2022012318 Report a problem | ||
| 8/5/2022 | Listed for sale | $455,000+62.5%$174/sqft |
Source: ROAM MLS #2022012318 Report a problem | ||
| 12/8/2021 | Sold | -- |
Source: ROAM MLS #2021014223 Report a problem | ||
| 10/19/2021 | Pending sale | $280,000$107/sqft |
Source: ROAM MLS #2021014223 Report a problem | ||
| 9/22/2021 | Price change | $280,000-1.8%$107/sqft |
Source: ROAM MLS #2021014223 Report a problem | ||
| 9/8/2021 | Listed for sale | $285,000-9.5%$109/sqft |
Source: ROAM MLS #2021014223 Report a problem | ||
| 5/10/2021 | Sold | -- |
Source: ROAM MLS #2020018158 Report a problem | ||
| 4/11/2021 | Pending sale | $315,000$120/sqft |
Source: ROAM MLS #2020018158 Report a problem | ||
| 5/21/1998 | Sold | -- |
Source: Public Record Report a problem | ||
Public tax history
| Year | Property taxes | Tax assessment |
|---|---|---|
| 2025 | $3,396 +5.3% | $26,600 |
| 2024 | $3,225 -1.6% | $26,600 |
| 2023 | $3,279 -0.2% | $26,600 |
| 2022 | $3,286 +57.7% | $26,600 +12.7% |
| 2021 | $2,084 +0.2% | $23,610 |
| 2020 | $2,081 -21.9% | $23,610 +11.9% |
| 2019 | $2,665 +1.2% | $21,100 |
| 2018 | $2,634 +43.7% | $21,100 |
| 2017 | $1,833 | $21,100 |
| 2016 | $1,833 +2.2% | $21,100 +17.9% |
| 2015 | $1,793 -13.9% | $17,900 |
| 2014 | $2,082 | $17,900 |
| 2013 | $2,082 +0% | $17,900 |
| 2012 | $2,082 +8.8% | $17,900 |
| 2011 | $1,914 0% | $17,900 |
| 2010 | $1,914 +57.8% | $17,900 |
| 2009 | $1,213 -0.5% | $17,900 |
| 2008 | $1,219 +28.1% | $17,900 +16.2% |
| 2006 | $952 +1% | $15,400 |
| 2005 | $943 +3.4% | $15,400 |
| 2004 | $912 -1.9% | $15,400 |
| 2003 | $929 | $15,400 |
| 2002 | $929 0% | $15,400 |
| 2001 | $929 +27.5% | $15,400 +7.7% |
| 2000 | $729 | $14,300 |
Find assessor info on the county website
Monthly payment
Est. payment
Payment breakdown
Explore the cost of this home by adjusting the details. Changes won't be saved.Climate risks
Neighborhood: Tara
Nearby schools
Schools provided by the listing agent
- District: East Baton Rouge
Source: ROAM MLS. This data may not be complete. We recommend contacting the local school district to confirm school assignments for this home.
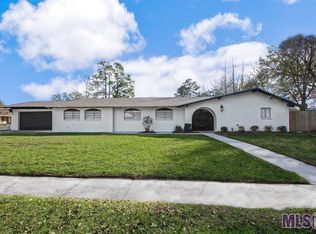
Similar homes
- $389,0004 bd3 ba3k sqft1343 Crescent Dr, Baton Rouge, LA 70806For Sale
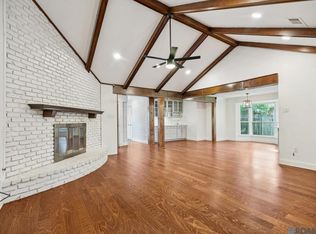
 MLS ID #2026016300, Molly Desselle, Coldwell Banker ONE. ROAM MLS
 - $374,5004 bd4 ba2.4k sqft445 Lovers Ln, Baton Rouge, LA 70806For Sale
 MLS ID #2026007023, Richard Spears, Prime Properties Realty Group, LLC. ROAM MLS
 - $405,0005 bd3 ba3.3k sqft1449 Broadmoor Ct, Baton Rouge, LA 70815For Sale
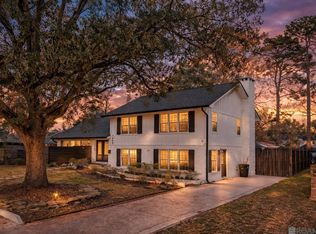 MLS ID #2026005655, Priya Jacob, eXp Realty. ROAM MLS
 - $449,9994 bd2 ba2.6k sqft5029 Herridge Dr, Baton Rouge, LA 70817For Sale
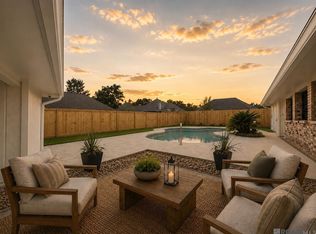 MLS ID #2026017709, Kara Horne, Dawson Grey Real Estate. ROAM MLS
 - $379,9005 bd4 ba3.6k sqft1588 Havenwood Dr, Baton Rouge, LA 70815For SaleMLS ID #2026008437, Mary Helene Mason, Burns & Co., Inc.. ROAM MLS
- $399,9003 bd2 ba1.8k sqft6239 Peggy St, Baton Rouge, LA 70808For SaleMLS ID #2026011784, Phyllis Guedry, Compass - Perkins. ROAM MLS
- $349,0002 bd1 ba1.7k sqft715 Finchley Ave, Baton Rouge, LA 70806For SaleMLS ID #2026014032, Trey Willard, The W Group Real Estate LLC. ROAM MLS
- $399,9004 bd2 ba1.6k sqft1314 Pickett Ave, Baton Rouge, LA 70808For SaleMLS ID #2026011682, Katherine Coghlan, Burns & Co., Inc.. ROAM MLS
- $410,0005 bd4 ba3.1k sqft15565 Babblingbrook Dr, Baton Rouge, LA 70816For SaleMLS ID #2026014426, Joanna Arnold, Keller Williams Realty Red Stick Partners. ROAM MLS
- $395,0004 bd4 ba3.6k sqft11049 E Vieux Dr, Baton Rouge, LA 70815For SaleMLS ID #2025018028, Joy Russell, Keller Williams Realty Red Stick Partners. ROAM MLS
- $330,0003 bd2 ba1.8k sqft245 S Carrollton Ave, Baton Rouge, LA 70806For SaleMLS ID #2026016491, Remy Curry, Real Broker LLC. ROAM MLS
- $395,0003 bd4 ba2.5k sqft16227 Chevernt Ave, Greenwell Springs, LA 70739For SaleMLS ID #2026015915, Philip Cazayoux, Pennant Real Estate. ROAM MLS
- $275,0004 bd4 ba2.5k sqft555 Lonita St, Baton Rouge, LA 70815For SaleMLS ID #2026013628, Dalton Adams, CENTURY 21 Bessette Flavin. ROAM MLS
- $499,5003 bd3 ba2.1k sqft787 Elderflower Aly W, Baton Rouge, LA 70806For SaleMLS ID #2026008469, Carolyn Webber, RE/MAX Real Estate Group. ROAM MLS
- $353,0004 bd3 ba2.6k sqft5314 Hunters Park Ave, Baton Rouge, LA 70817For SaleMLS ID #2026014045, Terry Wilks, Redfin Corporation. ROAM MLS
- $365,0003 bd2 ba1.9k sqft2434 Honeysuckle Ave, Baton Rouge, LA 70808For SaleMLS ID #2026013373, Nikki Calmes, CHT Group Real Estate, LLC. ROAM MLS
- $459,0004 bd3 ba3.2k sqft8851 Menlo Dr, Baton Rouge, LA 70808For SaleMLS ID #2026011655, Crystal Elam, Corcoran & Company Real Estate, LLC. ROAM MLS
- $395,0004 bd3 ba2.3k sqft17739 Greenwell Springs Rd, Greenwell Springs, LA 70739For SaleMLS ID #2026009891, Joanna Arnold, Keller Williams Realty Red Stick Partners. ROAM MLS
- $419,0004 bd4 ba3.1k sqft1420 Bayou Paul Ln, Saint Gabriel, LA 70776For SaleMLS ID #2026009445, Mary Bean, Compass - Perkins. ROAM MLS
