Welcome to 8592 Dylan Michael Dr, a home that exudes modern elegance. The kitchen is a chef's dream, boasting all stainless steel appliances and a convenient kitchen island for meal prep. The primary bedroom is a sanctuary, featuring a spacious walk-in closet for all your storage needs. The primary bathroom is a haven of relaxation with double sinks for added convenience. Step outside to a charming patio, perfect for enjoying a morning coffee or evening drink. The fenced-in backyard ensures a security. The home's interior has been refreshed with fresh paint, and partial flooring replacement adds a touch of newness. This property is a perfect blend of style and comfort. Don't miss out on this gem!. Included 100-Day Home Warranty with buyer activation
Pending
$266,000
8592 DYLAN MICHAEL Drive, Jacksonville, FL 32210
3beds
1,958sqft
:
Get pre-qualified$1,819/mo
Single Family Residence
Built in 2016
3,920 Square Feet Lot
$263,600 Zestimate®
$136/sqft
$13/mo HOA
What's special
Charming patioFenced-in backyardAll stainless steel appliancesSpacious walk-in closet
- 114 days |
- 409 |
- 30 |
Zillow last checked:
Listing updated:
Listed by:
KAREN ALBRIGHT homes@opendoor.com,
OPENDOOR BROKERAGE, LLC. 480-462-5392,
LEORI MARIE BOLIVAR 813-531-9136
Source: realMLS,MLS#: 2132295
Facts & features
Interior
Bedrooms & bathrooms
- Bedrooms: 3
- Bathrooms: 3
- Full bathrooms: 2
- 1/2 bathrooms: 1
Heating
- Central, Electric
Cooling
- Central Air
Appliances
- Included: Other, Dishwasher, Microwave
Features
- Flooring: Laminate, Tile, Vinyl
Interior area
- Total interior livable area: 1,958 sqft
Property
Parking
- Total spaces: 2
- Parking features: Attached, Garage
- Attached garage spaces: 2
Features
- Levels: Two
- Stories: 2
Lot
- Size: 3,920 Square Feet
Details
- Parcel number: 0127235360
Construction
Type & style
- Home type: SingleFamily
- Property subtype: Single Family Residence
Materials
- Roof: Shingle
Condition
- New construction: No
- Year built: 2016
Utilities & green energy
- Sewer: Public Sewer
- Water: Public
- Utilities for property: Electricity Connected, Sewer Connected, Water Connected
Community & HOA
Community
- Subdivision: Springtree Village
HOA
- Has HOA: Yes
- Amenities included: Park
- HOA fee: $155 annually
- HOA name: Spring Pointe Owners Association, Inc
Location
- Region: Jacksonville
Financial & listing details
- Price per square foot: $136/sqft
- Tax assessed value: $259,337
- Annual tax amount: $5,070
- Date on market: 6/23/2026
- Listing terms: Cash,Conventional,FHA,VA Loan
Estimated market value
$263,600
$250,000 - $277,000
$1,957/mo
Price history
| Date | Event | Price |
|---|---|---|
| 7/15/2026 | Pending sale | $266,000$136/sqft |
Source:  realMLS #2132295 Report a problem realMLS #2132295 Report a problem | ||
| 6/23/2026 | Listed for sale | $266,000$136/sqft |
Source: realMLS #2132295 Report a problem | ||
| 5/27/2026 | Pending sale | $266,000$136/sqft |
Source: realMLS #2132295 Report a problem | ||
| 4/29/2026 | Listed for sale | $266,000$136/sqft |
Source: realMLS #2132295 Report a problem | ||
| 4/24/2026 | Pending sale | $266,000$136/sqft |
Source: realMLS #2132295 Report a problem | ||
| 4/3/2026 | Listed for sale | $266,000$136/sqft |
Source: realMLS #2132295 Report a problem | ||
| 3/11/2026 | Listing removed | $266,000$136/sqft |
Source: realMLS #2132295 Report a problem | ||
| 2/27/2026 | Listed for sale | $266,000+2.4%$136/sqft |
Source: realMLS #2132295 Report a problem | ||
| 2/19/2026 | Sold | $259,700+63.3%$133/sqft |
Source: Public Record Report a problem | ||
| 10/27/2016 | Sold | $158,990$81/sqft |
Source: Public Record Report a problem | ||
Public tax history
| Year | Property taxes | Tax assessment |
|---|---|---|
| 2024 | $4,603 +5% | $238,392 +10% |
| 2023 | $4,386 +14.8% | $216,720 +10% |
| 2022 | $3,819 +13.2% | $197,019 +10% |
| 2021 | $3,373 +9.6% | $179,109 +10% |
| 2020 | $3,079 +0% | $162,827 +2.1% |
| 2019 | $3,078 +9% | $159,435 +10% |
| 2018 | $2,824 | $144,941 +10% |
| 2017 | $2,824 +8% | $131,797 +2535.9% |
| 2016 | $2,615 +2716.9% | $5,000 |
| 2015 | $93 -1.7% | $5,000 |
| 2014 | $94 | $5,000 |
| 2013 | -- | $5,000 -50% |
| 2012 | -- | $10,000 |
| 2011 | -- | $10,000 -16.7% |
| 2010 | -- | $12,000 -40% |
| 2009 | -- | $20,000 |
Find assessor info on the county website
Monthly payment
Est. payment
Payment breakdown
Explore the cost of this home by adjusting the details. Changes won't be saved.Climate risks
Neighborhood: Herlong
Nearby schools
GreatSchools rating
- 4/10Gregory Drive Elementary SchoolGrades: K-5Distance: 0.9 mi
- 2/10Chaffee Trail Middle SchoolGrades: 6-8Distance: 3.8 mi
- 3/10Edward H. White High SchoolGrades: 9-12Distance: 2.3 mi
Schools provided by the listing agent
- Elementary: Gregory Drive
- Middle: Westview
- High: Edward White
Source: realMLS. This data may not be complete. We recommend contacting the local school district to confirm school assignments for this home.
- $260,0003 bd3 ba1.5k sqft8588 Dylan Michael Dr, Jacksonville, FL 32210Sold

- $269,4003 bd2 ba2k sqft8594 Dylan Michael Dr, Jacksonville, FL 32210Off Market

- $209,4003 bd2 ba1.4k sqft8568 Julia Marie Cir, Jacksonville, FL 32210Off Market
- $279,9004 bd2 ba1.4k sqft8586 Dylan Michael Dr, Jacksonville, FL 32210Sold

- $228,2003 bd2 ba1.3k sqft8598 Dylan Michael Dr, Jacksonville, FL 32210Off Market
- $265,0003 bd2 ba1.4k sqft8566 Julia Marie Cir, Jacksonville, FL 32210Sold
- $212,1003 bd2 ba1.4k sqft8562 Julia Marie Cir, Jacksonville, FL 32210Off Market
- $249,1003 bd2 ba1.3k sqft8600 Dylan Michael Dr, Jacksonville, FL 32210Off Market
A local agent can set up tours, give advice and negotiate with sellers.
Similar homes
- $236,0003 bd2 ba1.1k sqft7957 JACQUES Drive, Jacksonville, FL 32210For Sale
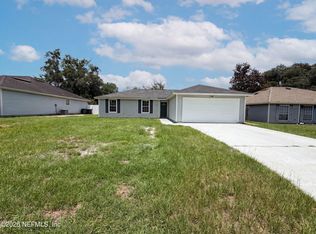 MLS ID #2152098, KAREN ALBRIGHT. realMLS
 - $272,5003 bd2 ba1.6k sqft6413 SARAHS VIEW Court, Jacksonville, FL 32244For Sale
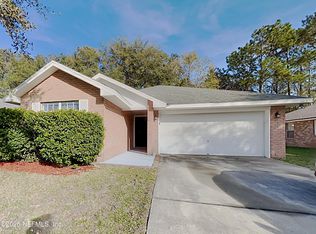 MLS ID #2140515, WILLIAM FIGUEROA. realMLS
 - $265,0003 bd2 ba1.5k sqft8351 KIPLING Court, Jacksonville, FL 32244For Sale
 MLS ID #2147024, KAREN ALBRIGHT. realMLS
 - $263,0003 bd2 ba1.6k sqft7737 PEPPER Circle E, Jacksonville, FL 32244For Sale
 MLS ID #2148264, KAREN ALBRIGHT. realMLS
 - $265,0004 bd2 ba1.8k sqft9314 JAVA FERN Court, Jacksonville, FL 32219For SaleMLS ID #2154577, DAVID KUO. realMLS
- $253,0003 bd2 ba1.4k sqft8510 MCNEILL Road, Jacksonville, FL 32244For SaleMLS ID #2148158, KAREN ALBRIGHT. realMLS
- $210,0003 bd2 ba1.4k sqft7361 PROXIMA Road, Jacksonville, FL 32210For SaleMLS ID #2143009, KAREN ALBRIGHT. realMLS
- $270,7504 bd3 ba2.1k sqft9194 PROSPERITY LAKE Drive, Jacksonville, FL 32244For SaleMLS ID #2057265, DANIEL R MCCARTHY. realMLS
- $279,0004 bd2 ba1.5k sqft1384 SARAHS LANDING Drive, Jacksonville, FL 32221For SaleMLS ID #2137074, RAUL PINO. realMLS
- $265,0004 bd2 ba1.7k sqft9296 CANARY IVY Lane, Jacksonville, FL 32219For SaleMLS ID #2138555, COREY MYERS. realMLS
- $201,0003 bd2 ba1.3k sqft7008 THURSTON Road, Jacksonville, FL 32210For SaleMLS ID #2143426, KAREN ALBRIGHT. realMLS
- $289,0004 bd2 ba1.5k sqft6423 CRIMSON LEAF Lane, Jacksonville, FL 32244For SaleMLS ID #2149414, KARISMA A DE ASIS. realMLS
- $330,0004 bd3 ba2.2k sqft7002 BEEKMAN LAKE Drive, Jacksonville, FL 32222For SaleMLS ID #2151964, KAREN ALBRIGHT. realMLS
- $279,9994 bd3 ba2.8k sqft7249 OXFORDSHIRE Avenue, Jacksonville, FL 32219For SaleMLS ID #2156239, VINCENT RAMPOLLA. realMLS
- $246,5004 bd2 ba1.7k sqft332 MARISCO Way, Jacksonville, FL 32220For SaleMLS ID #2150862, STEPHEN DESANTO. realMLS
- $179,0004 bd2 ba1.3k sqft3917 MACGREGOR Drive, Jacksonville, FL 32210For SaleMLS ID #2154223, APRYL MURPHY. realMLS
- $238,5002 bd2 ba1.1k sqft7110 NEWMAN LAKE Court, Jacksonville, FL 32222For SaleMLS ID #2133202, THOMAS BIAGIOLI. realMLS
- $191,0003 bd1 ba1k sqft1340 OTTAWA Avenue, Jacksonville, FL 32210For SaleMLS ID #2154000, KAREN ALBRIGHT. realMLS
- $320,0003 bd2 ba1.7k sqft8672 BANDERA Circle S, Jacksonville, FL 32244For SaleMLS ID #2150368, RAUL PINO. realMLS
- $284,0003 bd2 ba1.7k sqft2441 LONGWOOD Street, Orange Park, FL 32065For SaleMLS ID #2150060, KAREN ALBRIGHT. realMLS
