Make an appointment to view this stunning property, which is located in desirable Philpot, area on 1.035 partially wooded acres. This home was meticulously designed and constructed in late 2022. It has three bedrooms, two bathrooms, a large covered front porch, a large, covered carport/patio in back, and detached storage building with electricity. Additionally, it has blown-in cellulose insulation. The master closet was constructed with storm safety in mind with the studs/metal anchored to the concrete. Extremely low utilities even a lovely, picturesque walking track is available! The house has never had cigarette smoke or pets inside, and it is entirely electric! Don't hesitate! This superbly constructed house, which has only been occupied for a few years will not last long!
For sale
$236,900
8592 Highway 54, Philpot, KY 42366
3beds
1,040sqft
Single Family Residence, Residential
Built in 2022
1.04 Acres Lot
$-- Zestimate®
$228/sqft
$-- HOA
What's special
Entirely electricBlown-in cellulose insulationLarge covered front porchTwo bathroomsThree bedrooms
- 5 hours
- 83
- 3
Zillow last checked:
Listing updated:
Listed by:
Rebekah Hale 270-570-0222,
Greater Owensboro Realty Co.
Source: Greater Owensboro Realtor Association,MLS#: 95625
Facts & features
Interior
Bedrooms & bathrooms
- Bedrooms: 3
- Bathrooms: 2
- Full bathrooms: 2
Primary bedroom
- Level: First
Dining room
- Features: Dining Area
Kitchen
- Level: First
Living room
- Level: First
Heating
- Forced Air, Electric
Cooling
- Electric
Appliances
- Included: Dishwasher, Microwave, Range, Refrigerator, Electric Water Heater
- Laundry: W/D Hookup
Features
- Ceiling Fan(s)
- Flooring: Carpet, Vinyl
- Doors: Storm Door(s)
- Basement: None
- Attic: Access Only
- Has fireplace: No
- Fireplace features: None
Interior area
- Total structure area: 1,040
- Total interior livable area: 1,040 sqft
- Finished area above ground: 1,040
- Finished area below ground: 0
Property
Parking
- Parking features: Carport, Gravel
- Has carport: Yes
- Has uncovered spaces: Yes
Features
- Levels: One
- Stories: 1
- Patio & porch: Front Porch
- Exterior features: Scenic
Lot
- Size: 1.04 Acres
- Dimensions: 1.035 acres
- Features: Level, Landscaped, Secluded, Wooded
Details
- Additional structures: Storage
Construction
Type & style
- Home type: SingleFamily
- Architectural style: Ranch
- Property subtype: Single Family Residence, Residential
Materials
- Other
- Foundation: Slab
- Roof: Metal
Condition
- New construction: No
- Year built: 2022
Utilities & green energy
- Sewer: Septic Tank
- Water: Public
- Utilities for property: Cable Available
Community & HOA
Community
- Subdivision: Philpot
HOA
- Has HOA: No
Location
- Region: Philpot
Financial & listing details
- Price per square foot: $228/sqft
- Date on market: 8/28/2026
Estimated market value
Not available
Estimated sales range
Not available
Not available
Price history
| Date | Event | Price |
|---|---|---|
| 8/28/2026 | Listed for sale | $236,900$228/sqft |
Source:  Greater Owensboro Realtor Association #95625 Report a problem Greater Owensboro Realtor Association #95625 Report a problem | ||
Public tax history
Tax history is unavailable.
Monthly payment
Est. payment
Payment breakdown
Explore the cost of this home by adjusting the details. Changes won't be saved.Climate risks
Neighborhood: 42366
Nearby schools
Schools provided by the listing agent
- Elementary: Whitesville Elementary School
- Middle: Daviess County Middle School
- High: DAVIESS COUNTY HIGH SCHOOL
Source: Greater Owensboro Realtor Association. This data may not be complete. We recommend contacting the local school district to confirm school assignments for this home.
Similar homes
- $344,9993 bd2 ba1.4k sqft6700 Luther Taylor Rd, Philpot, KY 42366For Sale
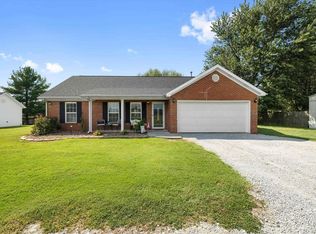
 MLS ID #95618, Natalie McCaslin, Real Broker, LLC. Greater Owensboro Realtor Association
 - $199,9002 bd1 ba1k sqft5669 Millers Mill Rd, Philpot, KY 42366For Sale By Owner

- $249,5003 bd2 ba1k sqft5715 Old Highway 54, Philpot, KY 42366For Sale
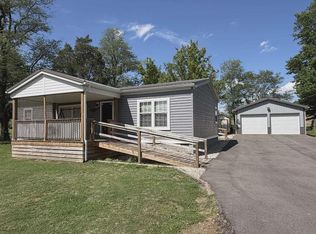 MLS ID #94642, L. Steve Castlen, L. Steve Castlen, REALTORS®. Greater Owensboro Realtor Association
 - $249,9003 bd2 ba1.5k sqft4100 Yewells Lndg W, Owensboro, KY 42303For Sale
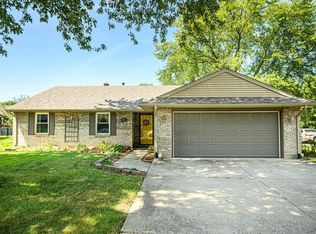 MLS ID #95592, Jarryd Lancaster, Greater Owensboro Realty Co.. Greater Owensboro Realtor Association
 - $229,9004 bd2 ba1.4k sqft3531 Comanche Pl, Owensboro, KY 42301For SaleMLS ID #95595, Chris Harney, Keller Williams Elite. Greater Owensboro Realtor Association
- $238,9003 bd2 ba1.3k sqft6453 Valley Brook Trce, Utica, KY 42376For SaleMLS ID #95387, Kelsey Jarboe, RE/MAX Professional Realty Grp. Greater Owensboro Realtor Association
- $239,7773 bd2 ba1.3k sqft6509 Valley Brook Trce, Utica, KY 42376For SaleMLS ID #95194, Natalie McCaslin, Real Broker, LLC. Greater Owensboro Realtor Association
- $199,9003 bd2 ba1k sqft1308 Werner Ave, Owensboro, KY 42301For SaleMLS ID #95611, THE RYAN RUTMAN GROUP, eXp Realty, LLC. Greater Owensboro Realtor Association
- $239,8003 bd2 ba1.3k sqft6323 Valley Brook Trce, Utica, KY 42376For SaleMLS ID #95210, Tyler T Shookman, L. Steve Castlen, REALTORS®. Greater Owensboro Realtor Association
- $205,0003 bd2 ba1.3k sqft119 Stockton Dr, Owensboro, KY 42303For SaleMLS ID #95565, Rebecca Demastus, ERA FIRST ADVANTAGE REALTY, IN. Greater Owensboro Realtor Association
- $239,9003 bd2 ba1.5k sqft3735 Marseille Dr, Owensboro, KY 42303For SaleMLS ID #95344, Charles E Walker, eXp Realty, LLC. Greater Owensboro Realtor Association
- $195,0003 bd1 ba852 sqft2006 Sunset Dr, Owensboro, KY 42301For SaleMLS ID #95619, Julie Moss, EPIC Realty. Greater Owensboro Realtor Association
- $259,9004 bd2 ba1.4k sqft6541 Valley Brook Trce, Utica, KY 42376For SaleMLS ID #95487, Randolph - McHenry Real Estate Team, BHG Realty. Greater Owensboro Realtor Association
- $199,9004 bd2 ba1.5k sqft332 Wilder Dr, Owensboro, KY 42303For SaleMLS ID #95582, Glenn A Ashby, RE/MAX Professional Realty Grp. Greater Owensboro Realtor Association
- $169,9002 bd1 ba950 sqft3485 Old Mill Ln, Owensboro, KY 42303For SaleMLS ID #95598, Devin Taylor, eXp Realty, LLC. Greater Owensboro Realtor Association
