Skip main navigation
Sold for $330,000
  • $330,000

    8592 Lunar Skye St, Sarasota, FL 34241

    3beds
    1,597sqft
    Townhouse
    Built in 2022
    1,710 Square Feet Lot
    $329,900 Zestimate®
    $207/sqft
    $2,445 Estimated rent

    Home value

    $329,900

    $304,000 - $360,000

    $2,445/mo

    Zestimate® history
    Loading
    Loading...

    Owner options

    List your home for rent

    $2,445/mo

    Rent Zestimate®

    Find your next renter with Zillow Rental Manager. Plus, with online applications, you can quickly screen prospective tenants – for free.

    Learn more

    $2,445/mo

    Rent Zestimate®

    Refinance and save

    $2,301/mo

    Est. payment

    Refinancing to a lower rate could help reduce your monthly payments and save thousands over the life of the loan.

    See today's rates

    $2,301/mo

    Est. payment

    Explore your selling options

    Work with a Zillow partner agent

    Leverage their expertise and Zillow's premium Showcase listings to get your home seen by more buyers.

    Get started

    List with your own agent

    Get your home in front of millions of buyers by listing it on Zillow.

    Learn how to do it

    Sell it yourself

    Take full control of how buyers see your home on Zillow by listing For Sale by Owner (FSBO).

    List your home

    What's special

    One-car garageFresh interior paint throughoutQuartz countertopsBrand-new carpet upstairsBeautifully designed community poolGenerous walk-in pantryPeaceful water views
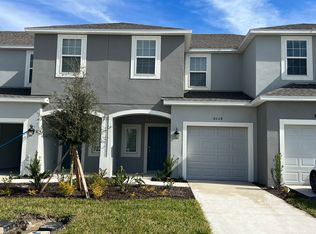
    Welcome to the one you’ve been waiting for—an absolutely beautiful end-unit townhome that truly has it all. This stunning three-bedroom, 2.5-bath Marigold model with a one-car garage offers 1,597 square feet of stylish, thoughtfully designed living space that feels both bright and inviting from the moment you walk in. Enjoy peaceful water views and soft morning sunrises from your private backyard patio, spacious great room, and serene primary suite. The main living area showcases elegant tile flooring, while brand-new carpet upstairs and fresh interior paint throughout make this home completely move-in ready. The modern kitchen is a showstopper, featuring new stainless steel appliances, sleek gray cabinetry, quartz countertops, a center island perfect for gathering, and a generous walk-in pantry. A convenient half bath is located on the main level for guests, while the upstairs laundry room adds everyday ease. Double-pane windows throughout enhance energy efficiency and year-round comfort. The primary bedroom offers water views, a spacious walk-in closet, and an en-suite bathroom featuring dual sinks and a walk-in shower. A well-appointed guest bathroom, complete with a tub and shower, is conveniently situated to serve the two secondary bedrooms. Experience elevated living in Skye Ranch, where resort-inspired amenities and outdoor recreation are right outside your door. Residents enjoy a beautifully designed community pool with lounge areas and grilling stations, perfect for relaxing afternoons or evening gatherings. The community features more than 25 miles of scenic trails winding through picturesque lakes and natural preserves. Just minutes away, Turner Park features an outstanding variety of recreational amenities, including baseball and soccer fields, lacrosse areas, basketball and tennis courts, sand volleyball, playgrounds, dog parks, and a scenic catch-and-release fishing pier. Just minutes away, Turner Park offers an impressive array of recreational options including sand volleyball, tennis court/basketball court, playground, baseball and soccer fields, lacrosse areas, two dog parks, and a catch-and-release fishing pier. Skye Ranch Elementary is conveniently located within the community, and the home is zoned for highly rated schools. Ideally situated just off Clark Road, Skye Ranch offers convenient access to shopping, dining, and daily essentials, while placing you approximately 10 miles from the world-renowned beaches of Siesta Key. Whether you’re a full-time resident, seasonal owner, or busy professional, this exceptional townhome offers the perfect blend of lifestyle, location, and convenience. Beautiful, bright, and perfectly positioned—this is the townhome that checks every box. Schedule your private tour today and fall in love.

    Zillow last checked:

    Listing updated:

    Listed by:

    Jennifer Thompson, PA 941-928-0790,

    WILLIAM RAVEIS - FLORIDA LLC 941-867-3901

    Bought with:

    John Peshkin, 3025493

    COASTON REALTY LLC

    Source: Stellar MLS,MLS#: A4684224MLS LogoOriginating MLS: Sarasota - Manatee

    Facts & features

    Interior

    Bedrooms & bathrooms
    • Bedrooms: 3
    • Bathrooms: 3
    • Full bathrooms: 2
    • 1/2 bathrooms: 1
    Primary bedroom
    • Features: Ceiling Fan(s), Walk-In Closet(s)
    • Level: Second
    • Area: 195 Square Feet
    • Dimensions: 15x13
    Bedroom 2
    • Features: Ceiling Fan(s), Built-in Closet
    • Level: Second
    • Area: 99 Square Feet
    • Dimensions: 9x11
    Bedroom 3
    • Features: Ceiling Fan(s), Built-in Closet
    • Level: Second
    • Area: 108 Square Feet
    • Dimensions: 9x12
    Primary bathroom
    • Features: Dual Sinks, En Suite Bathroom, Exhaust Fan, Shower No Tub, Stone Counters
    • Level: Second
    Balcony porch lanai
    • Level: First
    • Area: 120 Square Feet
    • Dimensions: 12x10
    Kitchen
    • Features: Pantry
    • Level: First
    • Area: 156 Square Feet
    • Dimensions: 13x12
    Living room
    • Features: Ceiling Fan(s)
    • Level: First
    • Area: 266 Square Feet
    • Dimensions: 19x14
    Heating
    • Electric
    Cooling
    • Central Air
    Appliances
    • Included: Dishwasher, Disposal, Dryer, Electric Water Heater, Microwave, Range, Refrigerator
    • Laundry: Inside, Laundry Closet, Upper Level
    Features
    • Ceiling Fan(s), High Ceilings, Kitchen/Family Room Combo, Open Floorplan, PrimaryBedroom Upstairs, Stone Counters, Thermostat, Walk-In Closet(s)
    • Flooring: Carpet, Tile
    • Doors: Sliding Doors
    • Windows: Window Treatments
    • Has fireplace: No
    Interior area
    • Total structure area: 1,901
    • Total interior livable area: 1,597 sqft

    Property

    Features
    • Levels: Two
    • Stories: 2
    • Patio & porch: Rear Porch
    • Has view: Yes
    • View description: Pond
    • Has water view: Yes
    • Water view: Pond
    • Waterfront features: Pond Access
    Lot
    • Size: 1,710 Square Feet
    Details
    • Parcel number: 0293122058
    • Zoning: VPD
    • Special conditions: None

    Construction

    Type & style
    • Home type: Townhouse
    • Property subtype: Townhouse
    Materials
    • Stucco
    • Foundation: Slab
    • Roof: Shingle
    Condition
    • New construction: No
    • Year built: 2022
    Details
    • Builder model: Marigold
    • Builder name: Taylor Morrison

    Utilities & green energy

    • Sewer: Public Sewer
    • Water: Public
    • Utilities for property: BB/HS Internet Available, Cable Available, Electricity Connected, Fire Hydrant, Natural Gas Available, Street Lights, Water Connected

    Community & HOA

    Community
    • Features: Community Mailbox, Dog Park, Golf Carts OK, Irrigation-Reclaimed Water, Park, Playground, Pool, Sidewalks, Tennis Court(s)
    • Pet fee: $0 monthly
    • Subdivision: SKYE RANCH NBRHD 2 TWNHMS
    HOA
    • Has HOA: Yes
    • Services included: Community Pool, Maintenance Structure, Maintenance Grounds, Manager, Recreational Facilities
    • HOA fee: $167 monthly
    • HOA name: Castle Group
    • HOA phone: 954-792-6000
    Location
    • Region: Sarasota

    Financial & listing details

    • Price per square foot: $207/sqft
    • Tax assessed value: $298,400
    • Annual tax amount: $4,991
    • Date on market: 2/28/2026
    • Cumulative days on market: 53 days
    • Ownership: Fee Simple
    • Total actual rent: 0
    • Electric utility on property: Yes
    • Road surface type: Asphalt

    Price history

    DateEventPrice
    6/24/2026Sold$330,000-2.9%$207/sqft
    Source: Stellar MLS #A4684224 Report a problem
    4/23/2026Pending sale$339,900$213/sqft
    Source: Stellar MLS #A4684224 Report a problem
    2/28/2026Listed for sale$339,900-9%$213/sqft
    Source: Stellar MLS #A4684224 Report a problem
    1/11/2026Listing removed$2,400$2/sqft
    Source: Zillow Rentals Report a problem
    12/29/2025Price change$2,400-7.7%$2/sqft
    Source: Zillow Rentals Report a problem
    12/7/2025Listed for rent$2,600-10.3%$2/sqft
    Source: Zillow Rentals Report a problem
    3/27/2024Listing removed--
    Source: Zillow Rentals Report a problem
    2/29/2024Listed for rent$2,900-1.7%$2/sqft
    Source: Zillow Rentals Report a problem
    3/8/2023Listing removed--
    Source: Zillow Rentals Report a problem
    3/2/2023Listed for rent$2,950$2/sqft
    Source: Zillow Rentals Report a problem
    12/20/2022Sold$373,700$234/sqft
    Source: Public Record Report a problem

    Public tax history

    YearProperty taxesTax assessment
    2025$5,077 -0.8%$298,400 -1.8%
    2024$5,120 -0.2%$303,900 -1.8%
    2023$5,130 +527.4%$309,600 +358.7%
    2022$818 $67,500
    2021-- --
    Find assessor info on the county website

    Neighborhood: 34241

    Nearby schools

    GreatSchools rating
    Schools provided by the listing agent
    • Elementary: Lakeview Elementary
    • Middle: Sarasota Middle
    • High: Riverview High

    Source: Stellar MLS. This data may not be complete. We recommend contacting the local school district to confirm school assignments for this home.

    Get a cash offer in 3 minutes
    Find out how much your home could sell for in as little as 3 minutes with a no-obligation cash offer.
    Estimated market value
    $329,900
    Get a cash offer in 3 minutes
    Find out how much your home could sell for in as little as 3 minutes with a no-obligation cash offer.
    Estimated market value
    $329,900