Welcome home to 8592 Mystras Circle! This home features a charming front porch and offers 2562 square feet of living space with 4 to 5 bedrooms, 3 full baths and a sparkling built in pool. The formal living and dining rooms create an expansive atmosphere with its impressive high ceiling. A welcoming fireplace in the family room stands ready to provide warmth and a focal point for comfortable gatherings. The spacious kitchen features a pantry closet, stainless steel appliances, an island with seating and plenty of counter space for practicality. In addition, there is a breakfast nook and dining bar for casual dining. Don't overlook the large downstairs bedroom, full bath and indoor laundry room with storage! The upstairs primary suite is a tranquil retreat, offering the convenience of a double vanity for personal routines, a walk in closet, shower and a soothing bathtub. All additional bedrooms are generously sized--please reference floorplan diagrams for approximate measurements. Beyond the interior, the property boasts a refreshing built in pool and a spacious patio extending the possibilities for outdoor relaxation and entertainment. Low maintenance backyard, tile roof and even a 3 car garage. The entire residence embraces an open floor plan, ensuring a bright and expansive living environment.
Closed
$660,000
8592 Mystras Cir, Elk Grove, CA 95624
4beds
2,562sqft
Single Family Residence
Built in 1999
5,959 Square Feet Lot
$656,300 Zestimate®
$258/sqft
$3,146 Estimated rent
Home value
$656,300
$597,000 - $722,000
$3,146/mo
Zestimate® history
Owner options
List your home for rent
$3,146/mo
Rent Zestimate®
Find your next renter with Zillow Rental Manager. Plus, with online applications, you can quickly screen prospective tenants – for free.
$3,146/mo
Rent Zestimate®
Refinance and save
$4,439/mo
Est. payment
Refinancing to a lower rate could help reduce your monthly payments and save thousands over the life of the loan.
$4,439/mo
Est. payment
Explore your selling options
Work with a Zillow partner agent
Leverage their expertise and Zillow's premium Showcase listings to get your home seen by more buyers.
Get startedList with your own agent
Get your home in front of millions of buyers by listing it on Zillow.
Learn how to do itSell it yourself
Take full control of how buyers see your home on Zillow by listing For Sale by Owner (FSBO).
List your homeWhat's special
Sparkling built in poolCharming front porchIsland with seatingLarge downstairs bedroomUpstairs primary suiteSpacious patioWalk in closet
Zillow last checked:
Listing updated:
Listed by:
Susan Easter DRE #01452685 916-804-9462,
Better Homes and Gardens RE
Bought with:
Ryan Jones, DRE #02141701
Nick Sadek Sotheby's International Realty
Source: MetroList Services of CA,MLS#: 226038561Originating MLS: MetroList Services, Inc.
Facts & features
Interior
Bedrooms & bathrooms
- Bedrooms: 4
- Bathrooms: 3
- Full bathrooms: 3
Primary bathroom
- Features: Shower Stall(s), Double Vanity, Soaking Tub, Walk-In Closet(s), Window
Dining room
- Features: Formal Room
Kitchen
- Features: Breakfast Area, Ceramic Counter, Pantry Closet, Kitchen Island
Heating
- Central
Cooling
- Ceiling Fan(s), Central Air
Appliances
- Included: Free-Standing Gas Range, Gas Water Heater, Range Hood, Dishwasher, Disposal, Plumbed For Ice Maker
- Laundry: Electric Dryer Hookup, Hookups Only, Inside Room
Features
- Flooring: Carpet, Laminate, Tile, Wood
- Number of fireplaces: 1
- Fireplace features: Insert, Family Room, Gas
Interior area
- Total structure area: 0
- Total interior livable area: 2,562 sqft
Property
Parking
- Total spaces: 6
- Parking features: Attached, Garage Door Opener, Interior Access, Driveway
- Attached garage spaces: 3
- Uncovered spaces: 3
Features
- Levels: Two
- Stories: 2
- Exterior features: Dog Run
- Has private pool: Yes
- Pool features: In Ground, Black Bottom, Pool Sweep, Gunite
- Fencing: Back Yard,Wood,Fenced
Lot
- Size: 5,959 Square Feet
- Features: Sprinklers In Front, Curb(s)/Gutter(s), Street Lights, Landscape Front, Low Maintenance
- Topography: Level,Trees Few,Level,Trees Few
Details
- Parcel number: 11514700770000
- Zoning: RD-5
- Special conditions: Offer As Is
Construction
Type & style
- Home type: SingleFamily
- Architectural style: Traditional
- Property subtype: Single Family Residence
Materials
- Stucco, Frame, Wood
- Foundation: Concrete, Slab
- Roof: Tile
Condition
- Year built: 1999
Details
- Builder name: Centex
Utilities & green energy
- Electric: 220 Volts in Kitchen, 220 Volts in Laundry
- Sewer: Public Sewer
- Water: Public, Meter on Site, Water District
- Utilities for property: Public, Electric, Sewer In & Connected, Internet Available, Natural Gas Connected
Community & HOA
Community
- Subdivision: Arcadian Village
Location
- Region: Elk Grove
Financial & listing details
- Price per square foot: $258/sqft
- Tax assessed value: $696,940
- Price range: $660K - $660K
- Date on market: 9/20/2026
Price history
| Date | Event | Price |
|---|---|---|
| 5/26/2026 | Sold | $660,000$258/sqft |
Source: MetroList Services of CA #226038561 Report a problem | ||
| 5/15/2026 | Pending sale | $660,000$258/sqft |
Source: MetroList Services of CA #226038561 Report a problem | ||
| 4/28/2026 | Listed for sale | $660,000$258/sqft |
Source: MetroList Services of CA #226038561 Report a problem | ||
| 4/24/2026 | Contingent | $660,000$258/sqft |
Source: MetroList Services of CA #226038561 Report a problem | ||
| 4/1/2026 | Listed for sale | $660,000-7.7%$258/sqft |
Source: MetroList Services of CA #226038561 Report a problem | ||
| 9/19/2025 | Listing removed | $714,900$279/sqft |
Source: MetroList Services of CA #225074465 Report a problem | ||
| 7/10/2025 | Price change | $714,900-2.7%$279/sqft |
Source: MetroList Services of CA #225074465 Report a problem | ||
| 6/11/2025 | Listed for sale | $735,000+44.1%$287/sqft |
Source: MetroList Services of CA #225074465 Report a problem | ||
| 10/17/2006 | Sold | $510,000+325%$199/sqft |
Source: MetroList Services of CA #60086453 Report a problem | ||
| 9/14/2005 | Sold | $120,000-47%$47/sqft |
Source: Public Record Report a problem | ||
| 9/30/1999 | Sold | $226,500$88/sqft |
Source: Public Record Report a problem | ||
Public tax history
| Year | Property taxes | Tax assessment |
|---|---|---|
| 2026 | -- | $696,940 +2% |
| 2025 | $9,343 +4.3% | $683,275 +2% |
| 2024 | $8,957 +13.2% | $669,879 +2% |
| 2023 | $7,914 +0.3% | $656,745 +2% |
| 2022 | $7,888 +14.1% | $643,868 +2% |
| 2021 | $6,911 +16.6% | $631,244 +16.7% |
| 2020 | $5,930 +4.8% | $541,097 +5% |
| 2019 | $5,657 +3.8% | $515,331 +3% |
| 2018 | $5,449 +7.6% | $500,323 +8% |
| 2017 | $5,064 +7.4% | $463,263 +4% |
| 2016 | $4,715 +11.1% | $445,446 +8% |
| 2015 | $4,246 | $412,451 +3% |
| 2014 | $4,246 | $400,438 +25% |
| 2013 | -- | $320,350 +13% |
| 2012 | -- | $283,497 -6% |
| 2011 | -- | $301,593 -2% |
| 2010 | -- | $307,750 -27.9% |
| 2008 | -- | $426,564 -16.4% |
| 2007 | -- | $510,000 +100.5% |
| 2006 | -- | $254,328 +2% |
| 2005 | -- | $249,343 +2% |
| 2004 | -- | $244,455 +1.9% |
| 2003 | -- | $239,975 +2% |
| 2002 | -- | $235,270 +2% |
| 2001 | -- | $230,658 +2% |
| 2000 | -- | $226,136 |
Find assessor info on the county website
Neighborhood: Arcadian Village
Nearby homes
- $575,0004 bd3 ba2.3k sqft8596 Mystras Cir, Elk Grove, CA 95624Sold
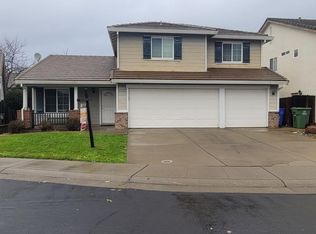
- $571,0003 bd2 ba1.8k sqft8588 Mystras Cir, Elk Grove, CA 95624Off Market
- $730,7004 bd3 ba2.6k sqft8646 Prairie Smoke Ct, Elk Grove, CA 95624Off Market
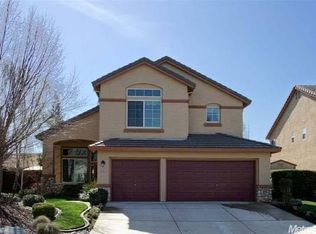
- $632,1004 bd3 ba2.3k sqft8584 Mystras Cir, Elk Grove, CA 95624Off Market
- $712,0005 bd3 ba2.4k sqft8650 Prairie Smoke Ct, Elk Grove, CA 95624Off Market
- $695,9004 bd3 ba2.3k sqft8607 Mystras Cir, Elk Grove, CA 95624Off Market
- $748,1005 bd3 ba2.5k sqft8600 Mystras Cir, Elk Grove, CA 95624Off Market
- $639,0005 bd3 ba2.6k sqft8642 Prairie Smoke Ct, Elk Grove, CA 95624Off Market
Nearby schools
GreatSchools rating
- 8/10Raymond Case Elementary SchoolGrades: K-6Distance: 0.2 mi
- 7/10Edward Harris, Jr. Middle SchoolGrades: 7-8Distance: 0.6 mi
- 7/10Monterey Trail High SchoolGrades: 9-12Distance: 0.8 mi
Get a cash offer in 3 minutes
Find out how much your home could sell for in as little as 3 minutes with a no-obligation cash offer.
Estimated market value
$656,300
Get a cash offer in 3 minutes
Find out how much your home could sell for in as little as 3 minutes with a no-obligation cash offer.
Estimated market value
$656,300
- California
- Sacramento County
- Elk Grove
- 95624
- Arcadian Village
- 8592 Mystras Cir
