READY NOW! Quick Move in Home in Wolf Ranch. The Biloxi is an open-concept, two-story floorplan with the flexibility to focus on what’s important to you. Upon entering through the front door, you’ll find an inviting foyer that seamlessly connects to the great room, spacious kitchen, and welcoming dining area. The owner’s entry from the garage provides direct access to the kitchen and spacious walk-in pantry. A study and centrally located powder bath complete the main floor. The upper level features a spacious primary bedroom and bathroom, complete with a walk-in closet and 4-piece bathroom. Adjacent to the primary bedroom, an out door balcony offers a great place to start your day. The upper level also includes 3 additional bedrooms, + optional full bathroom has been added to bedroom 3. Also upstairs is a full hall bathroom, and laundry room with rough in plumbing for a future sink. The 9' unfinished basement includes rough in plumbing for a future bathroom. This Energy Star Certified Home also includes A/C Prep, Whole house humidifier, and an Active radon mitigation system. All measurements and sq. footages are approximate and may vary. Taxes are based off of land only and will go up once the home is assessed.
Sold for $723,000
$723,000
8592 Noreen Falls Dr, Colorado Springs, CO 80924
4beds
3,793sqft
Single Family Residence
Built in 2024
7,131 Square Feet Lot
$694,500 Zestimate®
$191/sqft
$3,458 Estimated rent
Home value
$694,500
$653,000 - $736,000
$3,458/mo
Zestimate® history
Owner options
List your home for rent
$3,458/mo
Rent Zestimate®
Find your next renter with Zillow Rental Manager. Plus, with online applications, you can quickly screen prospective tenants – for free.
$3,458/mo
Rent Zestimate®
Refinance and save
$4,230/mo
Est. payment
Refinancing to a lower rate could help reduce your monthly payments and save thousands over the life of the loan.
$4,230/mo
Est. payment
Explore your selling options
Work with a Zillow partner agent
Leverage their expertise and Zillow's premium Showcase listings to get your home seen by more buyers.
Get startedList with your own agent
Get your home in front of millions of buyers by listing it on Zillow.
Learn how to do itSell it yourself
Take full control of how buyers see your home on Zillow by listing For Sale by Owner (FSBO).
List your homeWhat's special
Great roomOutdoor balconyPowder bathFull hall bathroomSpacious primary bedroomSpacious walk-in pantryWalk-in closet
Zillow last checked:
Listing updated:
Listed by:
Elizabeth Von Glahn 719-229-6750,
New Home Star LLC,
Coy Raynor 719-354-3421
Bought with:
Kristen Norton ABR MRP
Exp Realty LLC
Source: elevateMLS,MLS#: 6173526
Facts & features
Interior
Bedrooms & bathrooms
- Bedrooms: 4
- Bathrooms: 4
- Full bathrooms: 2
- 3/4 bathrooms: 1
- 1/2 bathrooms: 1
Basement
- Area: 1188
Heating
- Forced Air, Natural Gas
Cooling
- See Prop Desc Remarks
Appliances
- Included: Dishwasher, Disposal, Gas in Kitchen, Exhaust Fan, Microwave, Oven, Humidifier
- Laundry: Electric Hook-up, Upper Level
Features
- 9Ft + Ceilings, Great Room, Breakfast Bar, Pantry, Secondary Suite w/in Home
- Flooring: Carpet, Tile, Vinyl/Linoleum, Wood
- Basement: Full,Unfinished
- Number of fireplaces: 1
- Fireplace features: Gas, Insert, Masonry, One
Interior area
- Total structure area: 3,793
- Total interior livable area: 3,793 sqft
- Finished area above ground: 2,605
- Finished area below ground: 1,188
Property
Parking
- Total spaces: 2
- Parking features: Attached, Garage Door Opener, Oversized, Concrete Driveway
- Attached garage spaces: 2
Features
- Levels: Two
- Stories: 2
- Patio & porch: Concrete
Lot
- Size: 7,131 Square Feet
- Features: Level, Hiking Trail, Near Hospital, Near Schools, Near Shopping Center, HOA Required $, No Landscaping
Details
- Parcel number: 5231305052
Construction
Type & style
- Home type: SingleFamily
- Property subtype: Single Family Residence
Materials
- Wood Siding, Framed on Lot
- Roof: Composite Shingle
Condition
- New Construction
- New construction: Yes
- Year built: 2024
Details
- Builder model: BILOXI
- Builder name: Vantage Hm Corp
- Warranty included: Yes
Utilities & green energy
- Water: Municipal
- Utilities for property: Phone Available
Green energy
- Green verification: HERS Index Score, ENERGY STAR Certified Homes
- Indoor air quality: Radon System
Community & HOA
Community
- Features: Clubhouse, Dog Park, Hiking or Biking Trails, Lake, Parks or Open Space, Playground, Pool, Green Areas, Lake/Pond
HOA
- Services included: Covenant Enforcement, Trash Removal, Other
- HOA fee: $62 monthly
Location
- Region: Colorado Springs
Financial & listing details
- Price per square foot: $191/sqft
- Tax assessed value: $77,379
- Annual tax amount: $2,686
- Date on market: 3/16/2025
- Listing terms: Cash,Conventional,FHA,VA Loan
Price history
| Date | Event | Price |
|---|---|---|
| 3/14/2025 | Sold | $723,000+3.3%$191/sqft |
Source:  elevateMLS #6173526 Report a problem elevateMLS #6173526 Report a problem | ||
| 1/11/2025 | Listed for sale | $699,900-3.4%$185/sqft |
Source: elevateMLS #6173526 Report a problem | ||
| 1/7/2025 | Listing removed | $724,900$191/sqft |
Source: elevateMLS #4414039 Report a problem | ||
| 10/25/2024 | Price change | $724,900-2.3%$191/sqft |
Source: elevateMLS #4414039 Report a problem | ||
| 8/30/2024 | Price change | $742,310-0.4%$196/sqft |
Source: elevateMLS #4414039 Report a problem | ||
| 4/25/2024 | Price change | $745,495+0.4%$197/sqft |
Source: elevateMLS #4414039 Report a problem | ||
| 4/15/2024 | Listed for sale | $742,600$196/sqft |
Source: elevateMLS #4414039 Report a problem | ||
Public tax history
| Year | Property taxes | Tax assessment |
|---|---|---|
| 2024 | $4,066 +11289.4% | $21,590 +33.4% |
| 2023 | $36 | $16,190 |
Find assessor info on the county website
Neighborhood: Briargate
Nearby homes
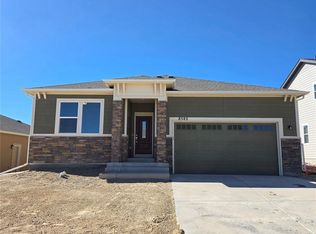
- $604,6754 bd3 ba3.8k sqft8582 Noreen Falls Dr, Colorado Springs, CO 80924Sold
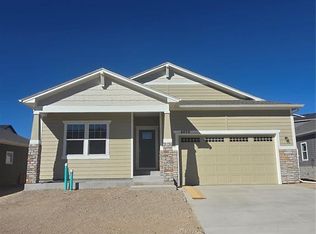
- $575,0004 bd3 ba3k sqft6030 Miller Run Pl, Colorado Springs, CO 80924Sold
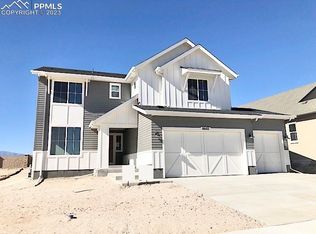
- $845,9004 bd5 ba4.2k sqft8602 Noreen Falls Dr, Colorado Springs, CO 80924Sold
- $900-- bd-- ba-- sqft8569 Tutt Blvd, Colorado Springs, CO 80924Off Market
- $620,0004 bd2 ba2.1k sqft8572 Noreen Falls Dr, Colorado Springs, CO 80924Sold
- $744,9004 bd3 ba3.2k sqft8612 Noreen Falls Dr, Colorado Springs, CO 80924Sold
- $721,075-- bd-- ba-- sqft6003 Miller Run Pl, Colorado Springs, CO 80924Sold
- $613,6423 bd2 ba1.9k sqft8562 Noreen Falls Dr, Colorado Springs, CO 80924Sold
Nearby schools
GreatSchools rating
- 5/10Legacy Peak Elementary SchoolGrades: PK-5Distance: 0.4 mi
- 8/10Chinook Trail Middle SchoolGrades: 6-8Distance: 1.6 mi
- 7/10Liberty High SchoolGrades: 9-12Distance: 1.2 mi
Schools provided by the listing agent
- Elementary: Legacy Point
- Middle: Chinook Trail
- High: Liberty
- District: Academy-20
Source: elevateMLS. This data may not be complete. We recommend contacting the local school district to confirm school assignments for this home.
Get a cash offer in 3 minutes
Find out how much your home could sell for in as little as 3 minutes with a no-obligation cash offer.
Estimated market value
$694,500
Get a cash offer in 3 minutes
Find out how much your home could sell for in as little as 3 minutes with a no-obligation cash offer.
Estimated market value
$694,500
- Colorado
- El Paso County
- Colorado Springs
- 80924
- Briargate
- 8592 Noreen Falls Dr
Nearby cities
Nearby neighborhoods
- Briargate Real estate
- Central Colorado Springs Real estate
- Cimarron Hills Real estate
- East Colorado Springs Real estate
- Northeast Colorado Springs Real estate
- Northwest Colorado Springs Real estate
- Old Colorado City Real estate
- Powers Real estate
- Southeast Colorado Springs Real estate
- Southwest Colorado Springs Real estate
Nearby zip codes
Other Colorado Springs Topics
- Apartments for Rent in 80924
- Houses for Sale in 80924
- Houses for Rent in 80924
- 80924 Real Estate
- Colorado Springs Condos
- Houses for Sale in Colorado Springs
- Newest Listings in Colorado Springs
- Colorado Springs Home Values
- Colorado Springs Real Estate Agents
- Colorado Springs Refinance
- Colorado Springs Mortgage Rates
