Welcome to this elegant all-brick colonial, where timeless charm meets modern comfort. As you step through the front door, you are greeted by a grand staircase and a soaring two-story foyer. To the left, a formal sitting area seamlessly connects to the dining room, featuring striking cathedral ceilings. To the right, a private office with glass French doors offers a quiet workspace.
The heart of the home is the expansive eat-in kitchen, complete with a two-tier island, Corian countertops, and classic white cabinetry. Stainless steel appliances, a double oven, a built-in cooktop, a buffet area, and a convenient desk space provide ample storage and functionality. The breakfast nook, nestled within a charming turret, offers picturesque views of the backyard and patio.
The spacious family room is bathed in natural light, thanks to large windows with transoms. A cozy gas fireplace, a designated wet bar closet, and gleaming hardwood floors make this an inviting space for relaxation and gatherings. The main level also includes a half bath and a generously sized laundry room with an additional refrigerator, conveniently located near the entrance to the heated three-car garage. Upstairs, the luxurious primary suite boasts a spacious bedroom with an adjoining sitting area. The en-suite bath features a water closet, walk-in shower, jetted tub, dual sinks, a vanity, and access to one of two walk-in closets, both equipped with custom-built storage systems. The front bedroom showcases cathedral ceilings, a private en-suite bath, and a large closet. Two additional bedrooms down the hall share a well-appointed Jack-and-Jill bathroom. The fully finished basement provides exceptional additional living space, including a full bath, a large closet, and an open recreation room with a fireplace. A dedicated billiards and ping pong areas. The front unfinished section serves as a mechanical room, storage space, and a home gym, with an additional storage area located in the basement.
Closed
$777,500
8592 Shady Glen Trl, Youngstown, OH 44514
4beds
5,800sqft
Single Family Residence
Built in 1997
0.58 Acres Lot
$867,200 Zestimate®
$134/sqft
$-- Estimated rent
Home value
$867,200
$746,000 - $1.01M
Not available
Zestimate® history
Owner options
List your home for rent
Find your next renter with Zillow Rental Manager. Plus, with online applications, you can quickly screen prospective tenants – for free.
Refinance and save
$5,487/mo
Est. payment
Refinancing to a lower rate could help reduce your monthly payments and save thousands over the life of the loan.
$5,487/mo
Est. payment
Explore your selling options
Work with a Zillow partner agent
Leverage their expertise and Zillow's premium Showcase listings to get your home seen by more buyers.
Get startedList with your own agent
Get your home in front of millions of buyers by listing it on Zillow.
Learn how to do itSell it yourself
Take full control of how buyers see your home on Zillow by listing For Sale by Owner (FSBO).
List your homeWhat's special
Two-tier islandHeated three-car garageClassic white cabinetrySpacious family roomFully finished basementAdditional living spaceMechanical room
Zillow last checked:
Listing updated:
Listed by:
Jenna M Koontz jennakoontz@howardhanna.com330-519-0999,
Howard Hanna
Bought with:
David G Klacik, 236557
Klacik Real Estate
Source: MLS Now,MLS#: 5104443Originating MLS: Youngstown Columbiana Association of REALTORS
Facts & features
Interior
Bedrooms & bathrooms
- Bedrooms: 4
- Bathrooms: 5
- Full bathrooms: 4
- 1/2 bathrooms: 1
- Main level bathrooms: 1
Heating
- Forced Air, Gas
Cooling
- Central Air
Appliances
- Included: Built-In Oven, Dryer, Dishwasher, Microwave, Range, Refrigerator, Washer
- Laundry: Main Level, Laundry Room
Features
- Kitchen Island
- Basement: Full,Finished
- Number of fireplaces: 2
- Fireplace features: Basement, Family Room
Interior area
- Total structure area: 5,800
- Total interior livable area: 5,800 sqft
- Finished area above ground: 4,200
- Finished area below ground: 1,600
Property
Parking
- Parking features: Attached, Concrete, Garage
- Attached garage spaces: 3
Features
- Levels: Two,Three Or More
- Stories: 3
- Patio & porch: Patio
- Exterior features: Basketball Court
Lot
- Size: 0.58 Acres
Details
- Parcel number: 350640003.250
Construction
Type & style
- Home type: SingleFamily
- Architectural style: Colonial
- Property subtype: Single Family Residence
Materials
- Brick
- Roof: Asphalt,Fiberglass
Condition
- Year built: 1997
Details
- Builder name: Paul Stubelton
Utilities & green energy
- Sewer: Public Sewer
- Water: Public
Community & HOA
Community
- Subdivision: Western Reserve Trails
HOA
- Has HOA: No
Location
- Region: Youngstown
Financial & listing details
- Price per square foot: $134/sqft
- Annual tax amount: $8,585
- Date on market: 3/8/2025
- Cumulative days on market: 36 days
- Listing agreement: Exclusive Right To Sell
Price history
| Date | Event | Price |
|---|---|---|
| 4/30/2025 | Sold | $777,500-2.8%$134/sqft |
Source: MLS Now #5104443 Report a problem | ||
| 4/12/2025 | Pending sale | $799,900$138/sqft |
Source: MLS Now #5104443 Report a problem | ||
| 3/19/2025 | Contingent | $799,900$138/sqft |
Source: MLS Now #5104443 Report a problem | ||
| 3/8/2025 | Listed for sale | $799,900$138/sqft |
Source: MLS Now #5104443 Report a problem | ||
Public tax history
Tax history is unavailable.
Neighborhood: 44514
Nearby homes
- $635,3004 bd5 ba4.2k sqft8592 Shady Glenn Trl, Poland, OH 44514Off Market
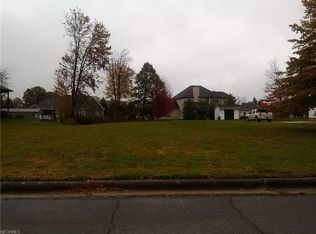
- $367,7800.42 acresShady Glenn Trl, Youngstown, OH 44514Off Market
- $568,2004 bd4 ba3.4k sqft8598 Shady Glenn Trl, Youngstown, OH 44514Off Market
- $733,3004 bd5 ba3.9k sqft8588 Shady Glenn Trl, Poland, OH 44514Off Market
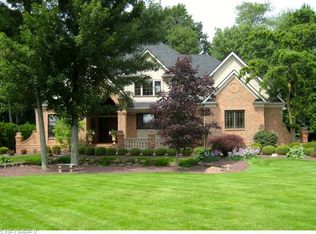
- $---- bd-- ba-- sqft8588 Shady Glen Trl, Youngstown, OH 44514Off Market
- $301,6003 bd2 ba1.9k sqft3110 Autumnwood Trl, Poland, OH 44514Off Market
- $341,8004 bd2 ba2k sqft3130 Autumnwood Trl, Poland, OH 44514Off Market
- $553,000-- bd3 ba19k sqft8599 Shady Glenn Trl, Poland, OH 44514Off Market
Nearby schools
GreatSchools rating
- 8/10Poland Middle SchoolGrades: 4-6Distance: 2.1 mi
- 7/10Poland Seminary High SchoolGrades: 7-12Distance: 0.7 mi
- 8/10McKinley Elementary SchoolGrades: K-3Distance: 2.2 mi
Schools provided by the listing agent
- District: Poland LSD - 5007
Source: MLS Now. This data may not be complete. We recommend contacting the local school district to confirm school assignments for this home.
Get a cash offer in 3 minutes
Find out how much your home could sell for in as little as 3 minutes with a no-obligation cash offer.
Estimated market value
$867,200
Get a cash offer in 3 minutes
Find out how much your home could sell for in as little as 3 minutes with a no-obligation cash offer.
Estimated market value
$867,200
- Ohio
- Mahoning County
- Youngstown
- 44514
- 8592 Shady Glen Trl
