This lovely home sits on a private nearly one acre cul-de-sac lot in lovely Country Lakes Estates. Upon entering, you will notice the
abundance of natural woodwork throughout the home. The large study offers built in bookcases, crown molding and French doors. The great room is enormous with a beautiful floor to ceiling fireplace, beam ceiling and skylights. The kitchen has corian countertops, SS appliances, wood floors, island and built-in desk. The dining room has crown molding, bay windows and a built in nook which is perfect for a cabinet or bar. Upstairs you will find four large bedrooms with plenty of closet space. The full basement is already framed and ready to finish. The large three car garage has attic space above. The large private yard has newer drain tiles (2017) and a deck which was recently stained. The furnace and air conditioner are newer (2023) as are the gutter guards with mesh screen (2017). The development includes an outdoor pool, playground and party center. The Broadview Hts. Rec Center is a short drive away. This home is near highways, restaurants, grocery stores, Metropark, etc. To top it off, it is in the Brecksville Broadview Hts. school district.
Closed
$570,000
8592 Sunview Dr, Broadview Heights, OH 44147
4beds
3,231sqft
Single Family Residence
Built in 1988
0.84 Acres Lot
$606,900 Zestimate®
$176/sqft
$3,253 Estimated rent
Home value
$606,900
$558,000 - $655,000
$3,253/mo
Zestimate® history
Owner options
List your home for rent
$3,253/mo
Rent Zestimate®
Find your next renter with Zillow Rental Manager. Plus, with online applications, you can quickly screen prospective tenants – for free.
$3,253/mo
Rent Zestimate®
Refinance and save
$3,812/mo
Est. payment
Refinancing to a lower rate could help reduce your monthly payments and save thousands over the life of the loan.
$3,812/mo
Est. payment
Explore your selling options
Work with a Zillow partner agent
Leverage their expertise and Zillow's premium Showcase listings to get your home seen by more buyers.
Get startedList with your own agent
Get your home in front of millions of buyers by listing it on Zillow.
Learn how to do itSell it yourself
Take full control of how buyers see your home on Zillow by listing For Sale by Owner (FSBO).
List your homeWhat's special
Four large bedroomsBuilt in nookAbundance of natural woodworkLarge three car garageCorian countertopsSs appliancesFull basement
Zillow last checked:
Listing updated:
Listed by:
Amelia Duganiero Ameliaduganiero@howardhanna.com440-570-3028,
Howard Hanna
Bought with:
Dan Snyder, 2012002744
Century 21 Homestar
Source: MLS Now,MLS#: 5079881Originating MLS: Akron Cleveland Association of REALTORS
Facts & features
Interior
Bedrooms & bathrooms
- Bedrooms: 4
- Bathrooms: 3
- Full bathrooms: 2
- 1/2 bathrooms: 1
- Main level bathrooms: 1
Primary bedroom
- Description: Flooring: Carpet
- Level: Second
- Dimensions: 19 x 16
Bedroom
- Description: Flooring: Carpet
- Level: Second
- Dimensions: 14 x 11
Bedroom
- Description: Flooring: Carpet
- Level: Second
- Dimensions: 15 x 13
Bedroom
- Description: Flooring: Carpet
- Level: Second
- Dimensions: 17 x 16
Primary bathroom
- Description: Flooring: Ceramic Tile
- Level: Second
- Dimensions: 11 x 9
Bathroom
- Description: Flooring: Wood
- Level: First
- Dimensions: 7 x 4
Dining room
- Description: Flooring: Wood
- Level: First
- Dimensions: 18 x 10
Eat in kitchen
- Description: Flooring: Wood
- Level: First
- Dimensions: 20 x 13
Entry foyer
- Description: Flooring: Wood
- Level: First
- Dimensions: 11 x 7
Great room
- Description: Skylights,Flooring: Luxury Vinyl Tile
- Features: Beamed Ceilings, Fireplace, Vaulted Ceiling(s), Natural Woodwork
- Level: First
- Dimensions: 26 x 16
Laundry
- Description: Flooring: Ceramic Tile
- Level: First
- Dimensions: 8 x 8
Library
- Description: Crown Molding, French Doors,Flooring: Carpet
- Features: Bookcases, Natural Woodwork
- Level: First
- Dimensions: 18 x 13
Heating
- Forced Air, Gas
Cooling
- Central Air
Appliances
- Included: Dryer, Dishwasher, Disposal, Microwave, Range, Refrigerator, Washer
- Laundry: Washer Hookup, Electric Dryer Hookup, Main Level
Features
- Beamed Ceilings, Bookcases, Built-in Features, Ceiling Fan(s), Crown Molding, Double Vanity, Entrance Foyer, Eat-in Kitchen, Kitchen Island, Soaking Tub, Vaulted Ceiling(s), Natural Woodwork, Walk-In Closet(s), Central Vacuum
- Windows: Bay Window(s), Skylight(s), Window Treatments
- Basement: Full
- Number of fireplaces: 1
- Fireplace features: Family Room, Wood Burning
Interior area
- Total structure area: 3,231
- Total interior livable area: 3,231 sqft
- Finished area above ground: 3,231
Property
Parking
- Parking features: Attached, Concrete, Garage, Garage Door Opener, Garage Faces Side
- Attached garage spaces: 3
Features
- Levels: Two
- Stories: 2
- Patio & porch: Deck
- Exterior features: Sprinkler/Irrigation, Permeable Paving
- Has private pool: Yes
- Pool features: Community
Lot
- Size: 0.84 Acres
- Dimensions: 115 x 320
- Features: Back Yard, Cul-De-Sac, Front Yard, Private, Wooded
Details
- Parcel number: 58120025
Construction
Type & style
- Home type: SingleFamily
- Architectural style: Colonial
- Property subtype: Single Family Residence
Materials
- Brick, Vinyl Siding
- Roof: Asphalt,Fiberglass
Condition
- Year built: 1988
Utilities & green energy
- Sewer: Public Sewer
- Water: Public
Community & HOA
Community
- Features: Playground, Pool
- Security: Smoke Detector(s)
- Subdivision: Country Lakes Estates 2
HOA
- Has HOA: Yes
- Services included: Association Management, Other, Pool(s)
- HOA fee: $490 annually
- HOA name: Country Lakes Estates
Location
- Region: Broadview Heights
Financial & listing details
- Price per square foot: $176/sqft
- Tax assessed value: $481,900
- Annual tax amount: $9,001
- Date on market: 10/24/2024
- Cumulative days on market: 56 days
- Listing agreement: Exclusive Right To Sell
- Listing terms: Cash,Conventional,FHA,VA Loan
Price history
| Date | Event | Price |
|---|---|---|
| 12/18/2024 | Sold | $570,000-1.6%$176/sqft |
Source: Public Record Report a problem | ||
| 11/18/2024 | Contingent | $579,000$179/sqft |
Source: MLS Now #5079881 Report a problem | ||
| 11/13/2024 | Price change | $579,000-2.7%$179/sqft |
Source: MLS Now #5079881 Report a problem | ||
| 10/24/2024 | Listed for sale | $595,000+57.4%$184/sqft |
Source: MLS Now #5079881 Report a problem | ||
| 4/21/2017 | Sold | $378,000-4.9%$117/sqft |
Source: MLS Now #3876871 Report a problem | ||
| 3/10/2017 | Pending sale | $397,500$123/sqft |
Source: Howard Hanna - Brunswick #3876871 Report a problem | ||
| 2/13/2017 | Listed for sale | $397,500$123/sqft |
Source: Howard Hanna - Brunswick #3876871 Report a problem | ||
Public tax history
| Year | Property taxes | Tax assessment |
|---|---|---|
| 2025 | $9,194 +0% | $168,670 |
| 2024 | $9,193 +2.1% | $168,670 +20.7% |
| 2023 | $9,001 +0.6% | $139,720 |
| 2022 | $8,949 | $139,720 |
Find assessor info on the county website
Neighborhood: 44147
Nearby homes
- $595,2004 bd2 ba3.1k sqft8584 Sunview Dr, Broadview Heights, OH 44147Off Market
- $497,4004 bd2 ba2.1k sqft8642 Scenicview Dr, Broadview Heights, OH 44147Off Market
- $674,3005 bd4 ba4.4k sqft8595 Northwood Dr, Broadview Heights, OH 44147Off Market
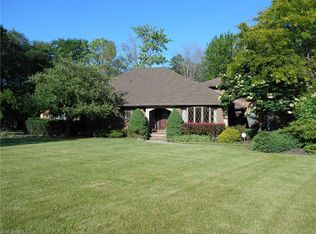
- $586,4004 bd3 ba4.7k sqft8593 Sunview Dr, Broadview Heights, OH 44147Off Market
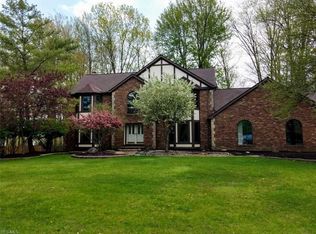
- $590,7004 bd2 ba3.2k sqft8636 Scenicview Dr #82, Broadview Heights, OH 44147Off Market
- $677,6003 bd2 ba3.5k sqft8648 Scenicview Dr, Broadview Heights, OH 44147Off Market
- $851,7004 bd3 ba3.9k sqft8603 Northwood Dr, Broadview Heights, OH 44147Off Market
- $714,8005 bd3 ba5.8k sqft8578 Sunview Dr, Broadview Heights, OH 44147Off Market
Nearby schools
GreatSchools rating
- 8/10Brecksville-Broadview Heights Elementary SchoolGrades: PK-5Distance: 2.5 mi
- 9/10Brecksville-Broadview Heights Middle SchoolGrades: 6-8Distance: 2.8 mi
- 9/10Brecksville-Broadview Heights High SchoolGrades: 9-12Distance: 2.7 mi
Schools provided by the listing agent
- District: Brecksville-Broadview - 1806
Source: MLS Now. This data may not be complete. We recommend contacting the local school district to confirm school assignments for this home.
Get a cash offer in 3 minutes
Find out how much your home could sell for in as little as 3 minutes with a no-obligation cash offer.
Estimated market value
$606,900
Get a cash offer in 3 minutes
Find out how much your home could sell for in as little as 3 minutes with a no-obligation cash offer.
Estimated market value
$606,900
- Ohio
- Cuyahoga County
- Broadview Heights
- 44147
- 8592 Sunview Dr
Nearby cities
Nearby zip codes
Other Broadview Heights Topics
- Apartments for Rent in 44147
- Houses for Sale in 44147
- Houses for Rent in 44147
- 44147 Real Estate
- Broadview Heights Condos
- Houses for Sale in Broadview Heights
- Newest Listings in Broadview Heights
- Broadview Heights Home Values
- Broadview Heights Real Estate Agents
- Broadview Heights Refinance
- Broadview Heights Mortgage Rates
