Step into this stunning transitional custom home designed by MR Interior Decorator, built in 2018 and nestled on a spacious 0.62-acre lot with coveted irrigation rights. The striking brick exterior, 10' ceilings, and LED spotlights create an inviting, light-filled space throughout the open-concept layout.
Inside, you'll find five spacious bedrooms—including two junior suites—four bathrooms, and a dedicated office. The gourmet kitchen features a striking island, pantry, quartz countertops, and classic subway tile. For formal gatherings, the dining room is perfect, and the oversized laundry room offers ample storage.
Expansive living areas, anchored by a cozy stone fireplace, flow seamlessly to the covered patio—ideal for outdoor relaxation and dining. A two-car garage and convenient roundabout driveway complete this dream home. Don't miss out—schedule your tour today!
Sold
Price Unknown
8592 Van Haselen Ct, El Paso, TX 79907
5beds
3,108sqft
Single Family Residence
Built in 2018
0.62 Acres Lot
$664,400 Zestimate®
$--/sqft
$2,857 Estimated rent
Home value
$664,400
$611,000 - $724,000
$2,857/mo
Zestimate® history
Owner options
List your home for rent
$2,857/mo
Rent Zestimate®
Find your next renter with Zillow Rental Manager. Plus, with online applications, you can quickly screen prospective tenants – for free.
$2,857/mo
Rent Zestimate®
Refinance and save
Refinancing to a lower rate could help reduce your monthly payments and save thousands over the life of the loan.
Explore your selling options
Work with a Zillow partner agent
Leverage their expertise and Zillow's premium Showcase listings to get your home seen by more buyers.
Get startedList with your own agent
Get your home in front of millions of buyers by listing it on Zillow.
Learn how to do itSell it yourself
Take full control of how buyers see your home on Zillow by listing For Sale by Owner (FSBO).
List your homeWhat's special
Cozy stone fireplaceTwo-car garageTwo junior suitesFive spacious bedroomsRoundabout drivewayQuartz countertopsLed spotlights
Zillow last checked:
Listing updated:
Listed by:
David Bagby Cantu 0711943 915-383-8358,
Alpha Omega Real Estate Group LLC,
Magdalena Rojas Martinez 0571754 915-873-4167
Bought with:
Mariel Garcia, 0663901
Tru Realty Group
Source: GEPAR,MLS#: 921344
Facts & features
Interior
Bedrooms & bathrooms
- Bedrooms: 5
- Bathrooms: 4
- Full bathrooms: 1
- 3/4 bathrooms: 3
Heating
- Natural Gas, 2+ Units, Central
Cooling
- Refrigerated
Appliances
- Included: Built-In Gas Oven, Dishwasher, Disposal, Gas Cooktop, Gas Water Heater, Microwave, Refrigerator, Vented Exhaust Fan
Features
- Eat-in Kitchen, Double Vanity, Ceiling Fan(s), Kitchen Island, Pantry, Walk-In Closet(s)
- Flooring: Tile
- Windows: Blinds, Double Pane Windows
- Number of fireplaces: 1
Interior area
- Total structure area: 3,108
- Total interior livable area: 3,108 sqft
Property
Features
- Exterior features: Back Yard Access
Lot
- Size: 0.62 Acres
- Features: Corner Lot
Details
- Parcel number: M09799900100100
- Zoning: R2
- Special conditions: None
Construction
Type & style
- Home type: SingleFamily
- Architectural style: 1 Story
- Property subtype: Single Family Residence
Materials
- Brick
- Roof: Shingle,Pitched
Condition
- Year built: 2018
Utilities & green energy
- Water: City
Community & HOA
Community
- Subdivision: Marina Replat A
HOA
- Has HOA: No
Location
- Region: El Paso
Financial & listing details
- Tax assessed value: $471,325
- Annual tax amount: $12,945
- Date on market: 4/26/2025
- Cumulative days on market: 8 days
- Listing terms: Cash,Conventional,VA Loan
Price history
| Date | Event | Price |
|---|---|---|
| 5/28/2025 | Sold | -- |
Source:  GEPAR #921344 Report a problem GEPAR #921344 Report a problem | ||
| 5/5/2025 | Pending sale | $650,000$209/sqft |
Source: GEPAR #921344 Report a problem | ||
| 4/26/2025 | Listed for sale | $650,000$209/sqft |
Source: GEPAR #921344 Report a problem | ||
| 1/18/2013 | Sold | -- |
Source: Public Record Report a problem | ||
Public tax history
| Year | Property taxes | Tax assessment |
|---|---|---|
| 2025 | -- | $471,325 +4.9% |
| 2024 | $9,886 +5.5% | $449,213 +10% |
| 2023 | $9,368 -3% | $408,375 +10% |
| 2022 | $9,657 +0.1% | $371,250 +10% |
| 2021 | $9,647 +11.2% | $337,500 +9.7% |
| 2020 | $8,678 -10.7% | $307,614 |
| 2019 | $9,716 +1396% | $307,614 +1386.5% |
| 2018 | $649 +0.9% | $20,694 |
| 2017 | $644 +1.7% | $20,694 |
| 2016 | $633 +6.8% | $20,694 |
| 2015 | $592 | $20,694 |
| 2014 | $592 | $20,694 |
| 2013 | -- | $20,694 |
Find assessor info on the county website
Neighborhood: Save the Valley 21
Nearby homes
- $440,9004 bd2 ba2.7k sqft8588 Van Haselen Ct, El Paso, TX 79907Off Market
- $269,300-- bd2 ba1.7k sqft389 Pendale Rd, El Paso, TX 79907Off Market
- $--3 bd2 ba1.7k sqft388 Pendale Rd, El Paso, TX 79907Sold
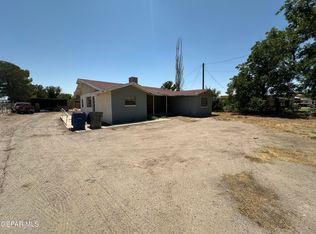
- $144,700-- bd1 ba1.2k sqft8589 Van Haselen Ct, El Paso, TX 79907Off Market
- $274,800-- bd2 ba1.9k sqft385 Pendale Rd, El Paso, TX 79907Off Market
- $907,6004 bd3 ba4.5k sqft409 Pendale Rd, El Paso, TX 79907Off Market
- $375,1004 bd2 ba2.2k sqft8584 Van Haselen Ct, El Paso, TX 79907Off Market
- $88,400-- bd1 ba529 sqft8585 Van Haselen Ct, El Paso, TX 79907Off Market
Nearby schools
GreatSchools rating
- 4/10Mission Valley Elementary SchoolGrades: K-5Distance: 0.5 mi
- 5/10Del Valle MiddleGrades: 6-8Distance: 0.5 mi
- 6/10Del Valle High SchoolGrades: 9-12Distance: 2.4 mi
Schools provided by the listing agent
- Elementary: Missionv
- Middle: Del Valle
- High: Delvalle
Source: GEPAR. This data may not be complete. We recommend contacting the local school district to confirm school assignments for this home.
Sell for more on Zillow
Get a Zillow Showcase℠ listing at no additional cost and you could sell for .
$664,400
2% more
+$13,288
With Zillow Showcase(estimated)
$677,688
- Texas
- El Paso County
- El Paso
- 79907
- Save the Valley 21
- 8592 Van Haselen Ct
Nearby cities
Nearby neighborhoods
Nearby zip codes
Other El Paso Topics
