Your house-hunting dreams have come true! This gorgeous La Questa North showplace will check every box on your house-hunting list! Set on a quiet cul-de-sac near Langenbeck Park, this spacious South Huntington Beach home pairs a flexible floor plan with inviting indoor-outdoor living...including a HUGE SPARKLING POOL! With 4 bedrooms, 3 baths, more than 3,400 square feet, a 6,500-square-foot lot, and a THREE-CAR GARAGE, this turnkey gem offers loads of room for family, work, relaxation, and entertaining. Stacked-stone accents, crisp white trim, and concrete pavers give the exterior a polished first impression. Inside, diagonal-set flooring, crown molding, recessed lighting, and abundant natural light create a cohesive flow through the main living areas. The OPEN-CONCEPT KITCHEN, DINING, AND LIVING AREA centers around a generous island with bar seating, pendant lighting, a prep sink, beverage refrigerator, and additional storage. Rich wood cabinetry, stainless steel appliances, a dedicated pantry, and a window overlooking the backyard add both function and warmth. A separate family room provides another comfortable place to unwind, while an adjacent den can serve as an office or could easily become an additional DOWNSTAIRS BEDROOM, plus a FULL BATHROOM ON THE MAIN LEVEL adds convenience. Upstairs, the OVERSIZED BONUS ROOM WITH VAULTED CEILINGS, skylights, and a wet bar is a WOW, and offers excellent versatility as a game room, media lounge, office, or entertaining space. The primary suite includes a well-appointed bath with dual sinks, granite counters, wood cabinetry, and a CUSTOM TILED WALK-IN SHOWER with a bench, rainfall showerhead, and built-in niches. A gigantic secondary bedroom is perfect for a guest or in-law suite. Out back, a COVERED PATIO WITH LIGHTING, CEILING FANS, AND HEATERS, and a fully equipped grill area, extend the living space outdoors. The SPARKLING POOL AND SPA, with solar heating, are framed by established hedges, palms, and attractive hardscape, creating a peaceful setting for everyday enjoyment. This wonderful home exudes quality from top to bottom, inside to out, with too many upgrades to list...including cool A/C. A gated RV area finishes the outdoor space. This neighborhood and location can not be beat, with the beach, pier, Pacific City, and downtown HB just minutes away. This amazing home offers a one-of-a-kind opportunity...you do not want to miss out on this fantastic home!
Sold for $2,047,500
Listed by: Seven Gables Real Estate • Scott Sackin • Contact: 714-717-8911
Bought with: Arbor Real Estate
$2,047,500
8592 Whitesails Cir, Huntington Beach, CA 92646
4beds
3,404sqft
Single Family Residence
Built in 1974
6,500 Square Feet Lot
$2,047,700 Zestimate®
$601/sqft
$6,900 Estimated rent
Home value
$2,047,700
$1.90M - $2.21M
$6,900/mo
Zestimate® history
Owner options
List your home for rent
$6,900/mo
Rent Zestimate®
Find your next renter with Zillow Rental Manager. Plus, with online applications, you can quickly screen prospective tenants – for free.
$6,900/mo
Rent Zestimate®
Refinance and save
$13,851/mo
Est. payment
Refinancing to a lower rate could help reduce your monthly payments and save thousands over the life of the loan.
$13,851/mo
Est. payment
Explore your selling options
Work with a Zillow partner agent
Leverage their expertise and Zillow's premium Showcase listings to get your home seen by more buyers.
Get startedList with your own agent
Get your home in front of millions of buyers by listing it on Zillow.
Learn how to do itSell it yourself
Take full control of how buyers see your home on Zillow by listing For Sale by Owner (FSBO).
List your homeWhat's special
Zillow last checked:
Listing updated:
Listed by:
Scott Sackin DRE #01003803 714-717-8911,
Seven Gables Real Estate,
Lane Stone DRE #01912264,
Seven Gables Real Estate
Bought with:
Kevin Smith, DRE #01417297
Arbor Real Estate
Source: CRMLS,MLS#: OC26161812 Originating MLS: California Regional MLS
Originating MLS: California Regional MLSFacts & features
Interior
Bedrooms & bathrooms
- Bedrooms: 4
- Bathrooms: 3
- Full bathrooms: 3
- Main level bathrooms: 1
Rooms
- Room types: Bonus Room, Den, Entry/Foyer, Family Room, Great Room, Kitchen, Living Room
Bathroom
- Features: Bathroom Exhaust Fan, Bathtub, Full Bath on Main Level, Remodeled, Separate Shower, Tub Shower
Kitchen
- Features: Kitchen Island, Stone Counters
Heating
- Central
Cooling
- Central Air
Appliances
- Included: Dishwasher, Gas Cooktop, Disposal, Microwave, Refrigerator
- Laundry: In Garage
Features
- Breakfast Bar, Built-in Features, Ceiling Fan(s), Crown Molding, Cathedral Ceiling(s), Open Floorplan, Stone Counters
- Flooring: Carpet, Stone, Tile
- Windows: Bay Window(s)
- Has fireplace: Yes
- Fireplace features: Den, Gas Starter
- Common walls with other units/homes: No Common Walls
Interior area
- Total interior livable area: 3,404 sqft
Property
Parking
- Total spaces: 3
- Parking features: Driveway, Garage, RV Potential
- Attached garage spaces: 3
Features
- Levels: Two
- Stories: 2
- Entry location: 1
- Patio & porch: Covered
- Has private pool: Yes
- Pool features: Private
- Has spa: Yes
- Spa features: Private
- Fencing: Block
- Has view: Yes
- View description: Pool
Lot
- Size: 6,500 Square Feet
- Features: Cul-De-Sac
Details
- Parcel number: 15351402
- Special conditions: Trust
Construction
Type & style
- Home type: SingleFamily
- Property subtype: Single Family Residence
Materials
- Stucco
- Foundation: Slab
- Roof: Concrete,Tile
Condition
- Turnkey
- New construction: No
- Year built: 1974
Utilities & green energy
- Sewer: Public Sewer
- Water: Public
Community & HOA
Community
- Features: Curbs, Gutter(s), Storm Drain(s), Street Lights, Sidewalks
- Subdivision: La Cuesta North (Lacn)
Location
- Region: Huntington Beach
Financial & listing details
- Price per square foot: $601/sqft
- Tax assessed value: $587,842
- Date on market: 8/5/2026
- Cumulative days on market: 8 days
- Listing terms: Cash,Cash to New Loan,Conventional
Price history
| Date | Event | Price |
|---|---|---|
| 8/24/2026 | Sold | $2,047,500-2.3%$601/sqft |
Source:  CRMLS #OC26161812 Report a problem CRMLS #OC26161812 Report a problem | ||
| 8/15/2026 | Contingent | $2,095,000$615/sqft |
Source: CRMLS #OC26161812 Report a problem | ||
| 8/6/2026 | Listed for sale | $2,095,000$615/sqft |
Source: CRMLS #OC26161812 Report a problem | ||
Public tax history
| Year | Property taxes | Tax assessment |
|---|---|---|
| 2026 | -- | $587,842 +2% |
| 2025 | $6,602 +1.8% | $576,316 +2% |
| 2024 | $6,488 +2.4% | $565,016 +2% |
| 2023 | $6,336 +1.5% | $553,938 +2% |
| 2022 | $6,242 +2% | $543,077 +2% |
| 2021 | $6,121 +0.6% | $532,429 +1% |
| 2020 | $6,084 | $526,970 +2% |
| 2019 | $6,084 +2.1% | $516,638 +2% |
| 2018 | $5,959 +3.6% | $506,508 +2% |
| 2017 | $5,750 | $496,577 +2% |
| 2016 | $5,750 +4.5% | $486,841 +1.5% |
| 2015 | $5,504 +3.6% | $479,529 +2% |
| 2014 | $5,312 | $470,136 +0.5% |
| 2013 | -- | $468,012 +2% |
| 2012 | -- | $458,836 +2% |
| 2011 | -- | $449,840 +0.8% |
| 2010 | -- | $446,479 -0.2% |
| 2009 | -- | $447,541 +2% |
| 2008 | -- | $438,766 +2% |
| 2007 | -- | $430,163 +7.5% |
| 2006 | -- | $400,222 +16.6% |
| 2005 | -- | $343,182 +2% |
| 2004 | -- | $336,453 +1.9% |
| 2003 | -- | $330,287 +2% |
| 2002 | -- | $323,811 +2% |
| 2001 | $3,425 -2.5% | $317,462 +2% |
| 2000 | $3,512 | $311,238 |
Find assessor info on the county website
Neighborhood: Golden West Estate
Nearby homes
- $1,335,3004 bd2 ba1.6k sqft8582 Whitesails Cir, Huntington Beach, CA 92646Off Market
- $1,805,6004 bd3 ba2.3k sqft8612 Whitesails Cir, Huntington Beach, CA 92646Off Market
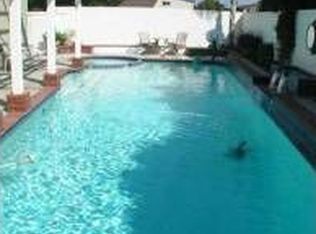
- $1,608,7004 bd2 ba2.5k sqft8591 Keel Dr, Huntington Beach, CA 92646Off Market
- $1,691,5004 bd3 ba2.7k sqft8581 Keel Dr, Huntington Beach, CA 92646Off Market
- $1,850,0005 bd3 ba2.8k sqft8572 Whitesails Cir, Huntington Beach, CA 92646Sold
- $1,834,5005 bd4 ba2.8k sqft8611 Keel Dr, Huntington Beach, CA 92646Off Market
- $1,270,9003 bd2 ba1.5k sqft8571 Keel Dr, Huntington Beach, CA 92646Off Market
- $1,583,1004 bd3 ba2.2k sqft8591 Whitesails Cir, Huntington Beach, CA 92646Off Market
Nearby schools
GreatSchools rating
- 8/10William T. Newland Elementary SchoolGrades: K-5Distance: 0.6 mi
- 7/10Talbert (Samuel E.) Middle SchoolGrades: 6-8Distance: 0.5 mi
- 9/10Huntington Beach High SchoolGrades: 9-12Distance: 1.5 mi
Schools provided by the listing agent
- Elementary: Newland
- Middle: Talbert
- High: Huntington Beach
Source: CRMLS. This data may not be complete. We recommend contacting the local school district to confirm school assignments for this home.
Get a cash offer in 3 minutes
Find out how much your home could sell for in as little as 3 minutes with a no-obligation cash offer.
Estimated market value
$2,047,700
Get a cash offer in 3 minutes
Find out how much your home could sell for in as little as 3 minutes with a no-obligation cash offer.
Estimated market value
$2,047,700
- California
- Orange County
- Huntington Beach
- 92646
- Golden West Estate
- 8592 Whitesails Cir
Nearby cities
Nearby neighborhoods
Nearby zip codes
Other Huntington Beach Topics
- Apartments for Rent in 92646
- Houses for Sale in 92646
- Houses for Rent in 92646
- 92646 Real Estate
- Huntington Beach Condos
- Houses for Sale in Huntington Beach
- Newest Listings in Huntington Beach
- Huntington Beach Home Values
- Huntington Beach Real Estate Agents
- Huntington Beach Refinance
- Huntington Beach Mortgage Rates
