8593 Kates Way would like to welcome you home! This beautifully maintained 3-bedroom 3 bath single family home located in the heart of West Chester boast over 2600 sq ft of living space. This home features a sought-after first-floor primary suite complete with a double vanity, jetted tub and seperate shower. Enjoy the airy ambiance of the 2-story living room with hardwood floors, and a chefs kit. featuring cherry wood cabinets, granite countertops (2021), and stainless steele appl. Addt'l features include 2nd floor carpet & dishwasher (2022), hot water heater (2020), HVAC, deck, LED landscape lighting, and shutters (2019) and a newer roof (2016). A 2nd floor study w/ elegant cherry built-ins offer the perfect work-from-home space. Outside the tree lined yard provides privacy and a peaceful retreat as you look out from your encl. patio. Located in the highly rated Lakota SD w/ easy access to community amenities. This family friendly home is move-in ready and waiting for you!
Sold for $510,000
Zillow last checked:
Listing updated:
Bought with:
Rose D Nassar, 2011000546
Plum Tree Realty
Source: Cincy MLS,MLS#: 1848414 Originating MLS: Cincinnati Area Multiple Listing Service
Originating MLS: Cincinnati Area Multiple Listing Service
Price history
| Date | Event | Price |
|---|---|---|
| 9/29/2025 | Sold | $510,000-1%$195/sqft |
Source:  Cincy MLS #1848414 Report a problem Cincy MLS #1848414 Report a problem | ||
| 9/2/2025 | Pending sale | $514,900$197/sqft |
Source: Cincy MLS #1848414 Report a problem | ||
| 8/5/2025 | Price change | $514,900-2.7%$197/sqft |
Source: Cincy MLS #1848414 Report a problem | ||
| 7/19/2025 | Listed for sale | $529,000+26%$202/sqft |
Source: Cincy MLS #1848414 Report a problem | ||
| 8/29/2022 | Sold | $420,000$161/sqft |
Source: Cincy MLS #1746694 Report a problem | ||
| 7/31/2022 | Pending sale | $420,000$161/sqft |
Source: Cincy MLS #1746694 Report a problem | ||
| 7/29/2022 | Listed for sale | $420,000+55.6%$161/sqft |
Source: Cincy MLS #1746694 Report a problem | ||
| 2/28/2013 | Sold | $270,000+3.8%$103/sqft |
Source: Cincy MLS #1340623 Report a problem | ||
| 12/17/2010 | Sold | $260,000-3.7%$99/sqft |
Source: Comey & Shepherd solds #-6998638639774273862 Report a problem | ||
| 12/8/2010 | Listed for sale | $269,900+3.8%$103/sqft |
Source: Comey & Shepherd LLC #1210748 Report a problem | ||
| 7/28/2003 | Sold | $259,960+550.3%$99/sqft |
Source: Public Record Report a problem | ||
| 3/3/2003 | Sold | $39,975$15/sqft |
Source: Public Record Report a problem | ||
Nearby homes
- $384,1002 bd2 ba1.2k sqft8000 Lesourdsville West Chester Rd, West Chester, OH 45069Off Market
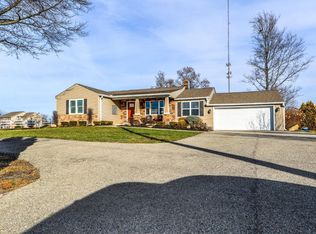
- $362,5003 bd3 ba1.8k sqft8264 Verdant Dr, West Chester, OH 45069Sold
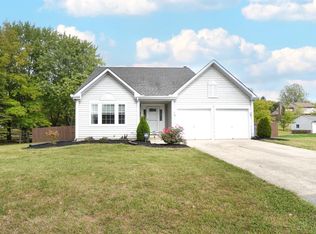
- $376,4003 bd3 ba1.9k sqft7185 Forest View Dr, West Chester, OH 45069Off Market
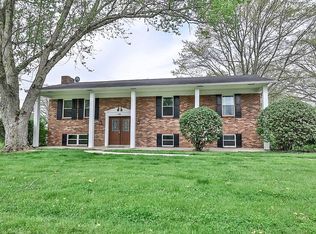
- $390,0003 bd3 ba1.7k sqft8130 Bruce Hills Dr, West Chester, OH 45069Sold

Get a cash offer in 3 minutes
Find out how much your home could sell for in as little as 3 minutes with a no-obligation cash offer.
Estimated market value
$531,700
