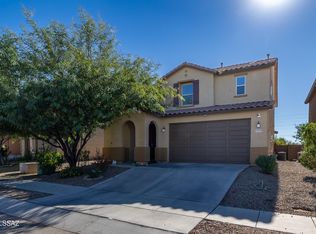
This spacious new home is modeled on-site and has wonderfully selected options! Floor plan 2632 features two stories and includes a downstairs bedroom and bath. You'll also find beautiful birch cabinets throughout this home, as well as raised vanities in the baths. The modern kitchen offers 42-in. upper cabinets. Wow your guests with 9-ft. first-floor ceilings and raised-panel doors throughout the home. Come check out the model home of this plan at Sonoran Ranch today!
This property is not currently displayed as for sale or rent on Zillow. This may be different from what's on other websites or public sources.