Easy, low-maintenance living in a prime Ooltewah location! This home offers the convenience of single-level living with just one step inside. Enjoy a fenced backyard with an aluminum fence and two gates, plus an extended concrete patio for relaxing or entertaining. Inside, thoughtful upgrades include closet organizers in every bedroom and the laundry room, and new matching LVP flooring throughout (no carpet!).
The HOA takes care of the details with resort-style amenities, including a sparkling pool, access to a fishing pond in the sister community, mowing of all common areas, and even retention ponds.
This one checks all the boxes for comfort, convenience, and carefree living!
*Master toilet, shelving system in garage, washer, dryer all excluded from sale
*HOA covers pool, retention ponds, fishing pond, mowing all common areas, street lights
Sold for $422,000
$422,000
8594 Amberwing Cir, Ooltewah, TN 37363
3beds
1,800sqft
Single Family Residence
Built in 2019
7,840 Square Feet Lot
$425,500 Zestimate®
$234/sqft
$2,274 Estimated rent
Home value
$425,500
$396,000 - $455,000
$2,274/mo
Zestimate® history
Owner options
List your home for rent
$2,274/mo
Rent Zestimate®
Find your next renter with Zillow Rental Manager. Plus, with online applications, you can quickly screen prospective tenants – for free.
$2,274/mo
Rent Zestimate®
Refinance and save
$2,802/mo
Est. payment
Refinancing to a lower rate could help reduce your monthly payments and save thousands over the life of the loan.
$2,802/mo
Est. payment
Explore your selling options
Work with a Zillow partner agent
Leverage their expertise and Zillow's premium Showcase listings to get your home seen by more buyers.
Get startedList with your own agent
Get your home in front of millions of buyers by listing it on Zillow.
Learn how to do itSell it yourself
Take full control of how buyers see your home on Zillow by listing For Sale by Owner (FSBO).
List your homeWhat's special
Aluminum fenceFenced backyardLvp flooringCloset organizers
Zillow last checked:
Listing updated:
Listed by:
Frank Trimble 423-240-2572,
Keller Williams Realty
Bought with:
Frank Trimble, 314654
Keller Williams Realty
Source: Greater Chattanooga Realtors,MLS#: 1519854
Facts & features
Interior
Bedrooms & bathrooms
- Bedrooms: 3
- Bathrooms: 2
- Full bathrooms: 2
Primary bedroom
- Level: First
Bedroom
- Level: First
Bedroom
- Level: First
Bathroom
- Description: Full Bathroom
- Level: First
Bathroom
- Description: Full Bathroom
- Level: First
Dining room
- Level: First
Great room
- Level: First
Laundry
- Level: First
Heating
- Natural Gas
Cooling
- Central Air, Electric
Appliances
- Included: Dishwasher, Free-Standing Electric Range, Gas Water Heater, Microwave, Refrigerator
- Laundry: Electric Dryer Hookup, Gas Dryer Hookup, Washer Hookup
Features
- Double Vanity, Granite Counters, High Ceilings, Kitchen Island, Pantry, Primary Downstairs, Walk-In Closet(s), Separate Shower, Separate Dining Room
- Flooring: Carpet, Hardwood, Tile
- Windows: Vinyl Frames
- Has basement: No
- Number of fireplaces: 1
- Fireplace features: Gas Log, Great Room
Interior area
- Total structure area: 1,800
- Total interior livable area: 1,800 sqft
- Finished area above ground: 1,800
Property
Parking
- Total spaces: 2
- Parking features: Driveway, Garage, Off Street, Paved, Garage Faces Front, Kitchen Level
- Attached garage spaces: 2
Features
- Levels: One
- Patio & porch: Patio
- Exterior features: Private Entrance, Private Yard
- Pool features: Community
- Fencing: Back Yard
- Has view: Yes
Lot
- Size: 7,840 Square Feet
- Dimensions: 55 x 125
- Features: Level
Details
- Parcel number: 114b B 006
Construction
Type & style
- Home type: SingleFamily
- Property subtype: Single Family Residence
Materials
- Brick
- Foundation: Slab
- Roof: Shingle
Condition
- New construction: No
- Year built: 2019
Utilities & green energy
- Sewer: Public Sewer
- Water: Public
- Utilities for property: Cable Available, Electricity Connected, Phone Available, Sewer Connected, Underground Utilities, Water Connected
Community & HOA
Community
- Features: Pool, Street Lights, Pond
- Subdivision: Creekside at Hampton Meadows
HOA
- Has HOA: Yes
- Amenities included: Other, Pool
- HOA fee: $825 annually
Location
- Region: Ooltewah
Financial & listing details
- Price per square foot: $234/sqft
- Tax assessed value: $414,900
- Annual tax amount: $1,585
- Date on market: 9/3/2025
- Listing terms: Cash,Conventional,FHA,VA Loan
- Road surface type: Paved
Price history
| Date | Event | Price |
|---|---|---|
| 11/11/2025 | Sold | $422,000-1.9%$234/sqft |
Source: Greater Chattanooga Realtors #1519854 Report a problem | ||
| 10/17/2025 | Contingent | $430,000$239/sqft |
Source: Greater Chattanooga Realtors #1519854 Report a problem | ||
| 10/2/2025 | Price change | $430,000-1.1%$239/sqft |
Source: Greater Chattanooga Realtors #1519854 Report a problem | ||
| 9/3/2025 | Listed for sale | $435,000+67.4%$242/sqft |
Source: Greater Chattanooga Realtors #1519854 Report a problem | ||
| 2/21/2019 | Sold | $259,900$144/sqft |
Source: Public Record Report a problem | ||
Public tax history
| Year | Property taxes | Tax assessment |
|---|---|---|
| 2025 | $1,581 -0.3% | $103,725 +47.2% |
| 2024 | $1,585 | $70,450 |
| 2023 | $1,585 | $70,450 |
| 2022 | $1,585 +0.6% | $70,450 |
| 2021 | $1,576 -8.1% | $70,450 +28.3% |
| 2020 | $1,714 +12.9% | $54,925 +527.7% |
| 2019 | $1,519 +527.7% | $8,750 |
| 2018 | $242 | $8,750 |
Find assessor info on the county website
Neighborhood: 37363
Nearby homes
- $427,9003 bd2 ba1.8k sqft8586 Amberwing Cir, Ooltewah, TN 37363Sold

- $431,800-- bd2 ba1.8k sqft8600 Amberwing Cir, Ooltewah, TN 37363Off Market
- $412,7003 bd2 ba1.8k sqft8606 Amberwing Cir UNIT 45, Ooltewah, TN 37363Off Market
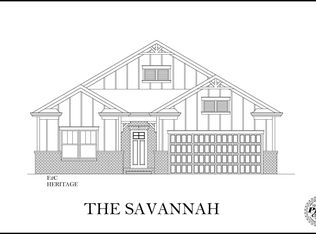
- $434,700-- bd2 ba1.8k sqft8606 Amberwing Cir, Ooltewah, TN 37363Off Market
- $520,3004 bd3 ba2.8k sqft8534 Amberwing Cir, Ooltewah, TN 37363Off Market
- $466,900-- bd2 ba1.8k sqft8546 Amberwing Cir, Ooltewah, TN 37363Off Market
- $380,5003 bd2 ba1.7k sqft8528 Amberwing Cir, Ooltewah, TN 37363Sold
- $482,700-- bd2 ba2.2k sqft8599 Amberwing Cir, Ooltewah, TN 37363Off Market
Nearby schools
GreatSchools rating
- 9/10Ooltewah Elementary SchoolGrades: PK-5Distance: 1 mi
- 7/10Hunter Middle SchoolGrades: 6-8Distance: 2.7 mi
- 5/10Ooltewah High SchoolGrades: 9-12Distance: 2.8 mi
Schools provided by the listing agent
- Elementary: Ooltewah Elementary
- Middle: Hunter Middle
- High: Ooltewah
Source: Greater Chattanooga Realtors. This data may not be complete. We recommend contacting the local school district to confirm school assignments for this home.
Get a cash offer in 3 minutes
Find out how much your home could sell for in as little as 3 minutes with a no-obligation cash offer.
Estimated market value
$425,500
Get a cash offer in 3 minutes
Find out how much your home could sell for in as little as 3 minutes with a no-obligation cash offer.
Estimated market value
$425,500
- Tennessee
- Hamilton County
- Ooltewah
- 37363
- 8594 Amberwing Cir
