New roof installed June 2025. Welcome to this delightful three-bedroom, two-bathroom home in the true heart of Frisco! Owner's pride shows in this 1,500 square foot house that combines affordability with thoughtful updates that make it move-in ready. Step inside to discover beautiful laminate flooring throughout the living, dining and kitchen. This cozy living room features a warming fireplace and flows seamlessly into the dining area perfect for entertaining friends or enjoying family meals. The kitchen is a home chef's dream with Corian countertops, abundance of painted cabinets with modern hardware, and stainless steel appliances. The clever pantry with pull-out drawers maximizes storage space and easy organization. The primary bedroom suite boasts, new carpet, a totally renovated bathroom with dual vanity sinks, separate tub, and shower. Adorable 2nd and 3rd bedroom with stunning wood accent walls that share the beautifully remodeled 2nd bathroom. Practical touches abound with a laundry room featuring a drip-dry rack and convenient shelves. You will enjoy the outdoors with spacious patio, large backyard with plenty of room to play and the awesome 6 ft. board on board wood fence installed in2024. Extra updates include new AC and thermostat 2022, garage door opener 2023 and completely painted garage walls, floor and cabinets 2025. Complete with washer, dryer and refrigerator.
Sold
Price Unknown
8594 Creekview Dr, Frisco, TX 75034
3beds
1,500sqft
Single Family Residence
Built in 1986
7,405 Square Feet Lot
$379,200 Zestimate®
$--/sqft
$2,474 Estimated rent
Home value
$379,200
$356,000 - $402,000
$2,474/mo
Zestimate® history
Owner options
List your home for rent
$2,474/mo
Rent Zestimate®
Find your next renter with Zillow Rental Manager. Plus, with online applications, you can quickly screen prospective tenants – for free.
$2,474/mo
Rent Zestimate®
Refinance and save
Refinancing to a lower rate could help reduce your monthly payments and save thousands over the life of the loan.
Explore your selling options
Work with a Zillow partner agent
Leverage their expertise and Zillow's premium Showcase listings to get your home seen by more buyers.
Get startedList with your own agent
Get your home in front of millions of buyers by listing it on Zillow.
Learn how to do itSell it yourself
Take full control of how buyers see your home on Zillow by listing For Sale by Owner (FSBO).
List your homeWhat's special
Zillow last checked:
Listing updated:
Listed by:
Rusty Pierce 0482446 214-850-7809,
RE/MAX DFW Associates 972-312-9000
Bought with:
Erin Ballard
Compass RE Texas, LLC.
Source: NTREIS,MLS#: 20930721
Facts & features
Interior
Bedrooms & bathrooms
- Bedrooms: 3
- Bathrooms: 2
- Full bathrooms: 2
Primary bedroom
- Features: En Suite Bathroom, Separate Shower, Walk-In Closet(s)
- Level: First
- Dimensions: 14 x 13
Bedroom
- Level: First
- Dimensions: 12 x 12
Bedroom
- Level: First
- Dimensions: 12 x 12
Dining room
- Level: First
- Dimensions: 12 x 12
Kitchen
- Features: Built-in Features, Pantry, Solid Surface Counters
- Level: First
- Dimensions: 19 x 12
Laundry
- Level: First
- Dimensions: 6 x 5
Living room
- Features: Fireplace
- Level: First
- Dimensions: 17 x 14
Heating
- Central, Electric
Cooling
- Central Air, Ceiling Fan(s), Electric
Appliances
- Included: Dishwasher, Electric Range, Disposal, Microwave
- Laundry: Washer Hookup, Electric Dryer Hookup, Laundry in Utility Room
Features
- High Speed Internet, Open Floorplan, Walk-In Closet(s)
- Flooring: Carpet, Ceramic Tile, Laminate
- Windows: Window Coverings
- Has basement: No
- Number of fireplaces: 1
- Fireplace features: Stone, Wood Burning
Interior area
- Total interior livable area: 1,500 sqft
Property
Parking
- Total spaces: 2
- Parking features: Garage, Garage Door Opener, Garage Faces Rear
- Attached garage spaces: 2
Features
- Levels: One
- Stories: 1
- Pool features: None
- Fencing: Wood
Lot
- Size: 7,405 Square Feet
- Features: Back Yard, Interior Lot, Lawn, Landscaped, Subdivision, Few Trees
Details
- Parcel number: R173700301601
Construction
Type & style
- Home type: SingleFamily
- Architectural style: Traditional,Detached
- Property subtype: Single Family Residence
Materials
- Brick
- Foundation: Slab
- Roof: Composition
Condition
- Year built: 1986
Utilities & green energy
- Sewer: Public Sewer
- Water: Public
- Utilities for property: Natural Gas Available, Sewer Available, Separate Meters, Water Available
Community & HOA
Community
- Subdivision: Stonebrook One
HOA
- Has HOA: No
Location
- Region: Frisco
Financial & listing details
- Tax assessed value: $354,291
- Annual tax amount: $6,015
- Date on market: 5/10/2025
- Cumulative days on market: 93 days
- Listing terms: Cash,Conventional,FHA,VA Loan
Price history
| Date | Event | Price |
|---|---|---|
| 9/11/2025 | Sold | -- |
Source: NTREIS #20930721 Report a problem | ||
| 8/19/2025 | Pending sale | $399,000$266/sqft |
Source: NTREIS #20930721 Report a problem | ||
| 8/14/2025 | Contingent | $399,000$266/sqft |
Source: NTREIS #20930721 Report a problem | ||
| 8/7/2025 | Price change | $399,000-1.5%$266/sqft |
Source: NTREIS #20930721 Report a problem | ||
| 7/23/2025 | Price change | $405,000-2.4%$270/sqft |
Source: NTREIS #20930721 Report a problem | ||
| 7/5/2025 | Price change | $415,000-2.4%$277/sqft |
Source: NTREIS #20930721 Report a problem | ||
| 6/3/2025 | Listed for sale | $425,000$283/sqft |
Source: NTREIS #20930721 Report a problem | ||
| 5/17/2025 | Contingent | $425,000$283/sqft |
Source: NTREIS #20930721 Report a problem | ||
| 5/10/2025 | Listed for sale | $425,000+70.1%$283/sqft |
Source: NTREIS #20930721 Report a problem | ||
| 9/16/2019 | Listing removed | $249,900$167/sqft |
Source: Berkshire HathawayHS PenFed TX #14103636 Report a problem | ||
| 8/21/2019 | Pending sale | $249,900$167/sqft |
Source: Berkshire HathawayHS PenFed TX #14103636 Report a problem | ||
| 8/3/2019 | Price change | $249,900-3.8%$167/sqft |
Source: Berkshire HathawayHS PenFed TX #14103636 Report a problem | ||
| 5/31/2019 | Listed for sale | $259,900+6.5%$173/sqft |
Source: Berkshire HathawayHS PenFed TX #14103636 Report a problem | ||
| 7/19/2018 | Listing removed | $1,695$1/sqft |
Source: Berkshire HathawayHS PenFed TX #13860095 Report a problem | ||
| 6/6/2018 | Listed for rent | $1,695$1/sqft |
Source: Berkshire HathawayHS PenFed TX #13860095 Report a problem | ||
| 2/25/2017 | Listing removed | $244,000$163/sqft |
Source: North Texas Real Estate Information Service #13520086 Report a problem | ||
| 2/1/2017 | Pending sale | $244,000$163/sqft |
Source: Opendoor #13520086 Report a problem | ||
| 1/27/2017 | Price change | $244,000-0.8%$163/sqft |
Source: Opendoor #13520086 Report a problem | ||
| 1/13/2017 | Listed for sale | $246,000$164/sqft |
Source: North Texas Real Estate Information Service #13520086 Report a problem | ||
| 12/6/2016 | Sold | -- |
Source: Agent Provided Report a problem | ||
Public tax history
| Year | Property taxes | Tax assessment |
|---|---|---|
| 2025 | $4,123 -12.5% | $354,291 -1% |
| 2024 | $4,715 +13.9% | $357,753 +10% |
| 2023 | $4,141 -15.5% | $325,230 +10% |
| 2022 | $4,900 +1.8% | $295,664 +10% |
| 2021 | $4,813 +1.6% | $268,785 +3.8% |
| 2020 | $4,736 -12.4% | $258,930 -2.3% |
| 2019 | $5,409 +9.8% | $265,000 +5% |
| 2018 | $4,924 +46.3% | $252,447 +9.3% |
| 2017 | $3,366 | $230,987 +24.5% |
| 2016 | $3,366 +15.4% | $185,582 +13.6% |
| 2015 | $2,916 | $163,402 +16% |
| 2014 | $2,916 | $140,899 +9.3% |
| 2013 | -- | $128,893 +0.2% |
| 2012 | -- | $128,648 -2.5% |
| 2011 | -- | $131,897 -2.9% |
| 2010 | -- | $135,887 +0.1% |
| 2009 | -- | $135,763 -0.2% |
| 2008 | -- | $136,068 -4.2% |
| 2007 | -- | $141,991 +4.7% |
| 2006 | -- | $135,656 +0.9% |
| 2005 | -- | $134,423 +1.5% |
| 2003 | -- | $132,373 +6.1% |
| 2002 | -- | $124,816 +12.4% |
| 2001 | -- | $111,087 +3.3% |
| 2000 | -- | $107,544 |
Find assessor info on the county website
Neighborhood: 75034
Nearby homes
- $351,2003 bd2 ba1.2k sqft8620 Creekview Dr, Frisco, TX 75034Off Market
- $419,2003 bd2 ba1.8k sqft8584 Creekview Dr, Frisco, TX 75034Off Market
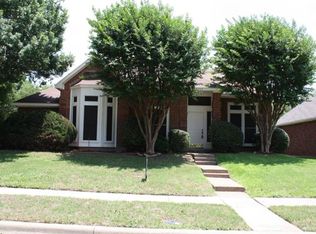
- $403,0003 bd2 ba1.7k sqft8554 Creekview Dr, Frisco, TX 75034Off Market

- $370,3003 bd2 ba1.5k sqft8634 Creekview Dr, Frisco, TX 75034Off Market
- $380,2003 bd2 ba1.6k sqft8575 Hummingbird Dr, Frisco, TX 75034Off Market
- $--3 bd2 ba1.7k sqft8601 Hummingbird Dr, Frisco, TX 75034Sold
- $499,2004 bd2 ba2.7k sqft8559 Hummingbird Dr, Frisco, TX 75034Off Market
- $402,3003 bd2 ba1.8k sqft8601 Creekview Dr, Frisco, TX 75034Off Market
Nearby schools
GreatSchools rating
- 6/10Bright AcademyGrades: PK-5Distance: 0.4 mi
- 6/10Staley Middle SchoolGrades: 6-8Distance: 0.8 mi
- 7/10Frisco High SchoolGrades: 9-12Distance: 1.2 mi
Schools provided by the listing agent
- Elementary: Bright
- Middle: Staley
- High: Frisco
- District: Frisco ISD
Source: NTREIS. This data may not be complete. We recommend contacting the local school district to confirm school assignments for this home.
Get a cash offer in 3 minutes
Find out how much your home could sell for in as little as 3 minutes with a no-obligation cash offer.
Estimated market value
$379,200
Get a cash offer in 3 minutes
Find out how much your home could sell for in as little as 3 minutes with a no-obligation cash offer.
Estimated market value
$379,200
- Texas
- Collin County
- Frisco
- 75034
- 8594 Creekview Dr
Nearby cities
Nearby neighborhoods
Nearby zip codes
Other Frisco Topics
