Welcome to your new home! This beautifully crafted 3 bedroom, 2 bathroom brick home sits on a level, fully usable acre of peaceful countryside, offering the perfect blend of charm, comfort, and practicality. Step inside this expertly built 1,500 sq ft home and immediately feel at ease with gleaming hardwood floors, central heat and air, and a layout designed for modern living. The open-concept kitchen is a dream with a center island, ample counter space, and room for entertaining. Both bathrooms have been thoughtfully updated, and the home features not one but two master suites—ideal for multi-generational living or welcoming guests in style. Outside, enjoy the sounds of nature and the gentle flow of a year-round creek that runs just in front of the home— adding a tranquil backdrop to your mornings and evenings. A huge covered porch invites you to relax and unwind in total serenity.
The property includes a barn and a carport, providing excellent storage and flexibility for hobbies, animals, or equipment. With plenty of open space, there's room to garden, expand, or simply enjoy the quiet seclusion this rare find offers. Completely move-in ready and lovingly maintained.
Sold for $175,000
$175,000
8594 Highway 705, West Liberty, KY 41472
3beds
1,500sqft
Single Family Residence
Built in 1978
1 Acres Lot
$175,700 Zestimate®
$117/sqft
$1,492 Estimated rent
Home value
$175,700
Estimated sales range
Not available
$1,492/mo
Zestimate® history
Owner options
List your home for rent
$1,492/mo
Rent Zestimate®
Find your next renter with Zillow Rental Manager. Plus, with online applications, you can quickly screen prospective tenants – for free.
$1,492/mo
Rent Zestimate®
Refinance and save
$1,115/mo
Est. payment
Refinancing to a lower rate could help reduce your monthly payments and save thousands over the life of the loan.
$1,115/mo
Est. payment
Explore your selling options
Work with a Zillow partner agent
Leverage their expertise and Zillow's premium Showcase listings to get your home seen by more buyers.
Get startedList with your own agent
Get your home in front of millions of buyers by listing it on Zillow.
Learn how to do itSell it yourself
Take full control of how buyers see your home on Zillow by listing For Sale by Owner (FSBO).
List your homeWhat's special
Plenty of open spaceBrick homeYear-round creekHuge covered porchOpen-concept kitchenCentral heat and airGleaming hardwood floors
Zillow last checked:
Listing updated:
Listed by:
Laken R Ruth 606-495-0634,
Lifstyl Real Estate
Bought with:
Null Non-Member
Non-Member Office
Source: Imagine MLS,MLS#: 25013983
Facts & features
Interior
Bedrooms & bathrooms
- Bedrooms: 3
- Bathrooms: 2
- Full bathrooms: 2
Primary bedroom
- Level: First
Bedroom 1
- Level: First
Bedroom 2
- Level: First
Bathroom 1
- Description: Full Bath
- Level: First
Bathroom 2
- Description: Full Bath
- Level: First
Kitchen
- Level: First
Living room
- Level: First
Living room
- Level: First
Utility room
- Level: First
Heating
- Heat Pump
Cooling
- Heat Pump
Appliances
- Included: Dishwasher, Range
- Laundry: Electric Dryer Hookup, Main Level, Washer Hookup
Features
- Breakfast Bar, Ceiling Fan(s)
- Flooring: Carpet, Hardwood, Vinyl
- Windows: Insulated Windows, Screens
- Has basement: No
Interior area
- Total structure area: 1,500
- Total interior livable area: 1,500 sqft
- Finished area above ground: 1,500
- Finished area below ground: 0
Property
Parking
- Total spaces: 1
- Parking features: Attached Carport
- Carport spaces: 1
Accessibility
- Accessibility features: Accessible Approach with Ramp, Accessible Bedroom, Accessible Central Living Area, Accessible Closets, Accessible Doors, Accessible Entrance, Accessible Hallway(s)
Features
- Levels: One
- Has view: Yes
- View description: Rural
Lot
- Size: 1 Acres
Details
- Additional structures: Barn(s)
- Parcel number: 042000000500
Construction
Type & style
- Home type: SingleFamily
- Property subtype: Single Family Residence
Materials
- Brick Veneer
- Foundation: Block
- Roof: Metal
Condition
- New construction: No
- Year built: 1978
Utilities & green energy
- Sewer: Septic Tank
- Water: Public
Community & HOA
Community
- Subdivision: Rural
Location
- Region: West Liberty
Financial & listing details
- Price per square foot: $117/sqft
- Tax assessed value: $47,000
- Date on market: 6/4/2026
Price history
| Date | Event | Price |
|---|---|---|
| 6/5/2026 | Sold | $175,000$117/sqft |
Source:  Imagine MLS #25013983 Report a problem Imagine MLS #25013983 Report a problem | ||
| 5/12/2026 | Listed for sale | $175,000$117/sqft |
Source: Imagine MLS #25013983 Report a problem | ||
| 4/29/2026 | Pending sale | $175,000$117/sqft |
Source: Imagine MLS #25013983 Report a problem | ||
| 4/22/2026 | Price change | $175,000-10.3%$117/sqft |
Source: Imagine MLS #25013983 Report a problem | ||
| 2/9/2026 | Listed for sale | $195,000$130/sqft |
Source: Imagine MLS #25013983 Report a problem | ||
| 12/22/2025 | Pending sale | $195,000$130/sqft |
Source: Imagine MLS #25013983 Report a problem | ||
| 10/2/2025 | Price change | $195,000-13.3%$130/sqft |
Source: Imagine MLS #25013983 Report a problem | ||
| 6/29/2025 | Listed for sale | $225,000$150/sqft |
Source: Imagine MLS #25013983 Report a problem | ||
Public tax history
| Year | Property taxes | Tax assessment |
|---|---|---|
| 2024 | -- | $47,000 |
| 2023 | $8 -89.7% | $47,000 |
| 2022 | $78 -3.6% | $47,000 |
| 2021 | $81 -15.9% | $47,000 |
| 2020 | $97 -0.9% | $47,000 |
| 2019 | $97 -17.6% | $47,000 |
| 2018 | $118 +0.8% | $47,000 |
| 2017 | $117 | $47,000 |
| 2016 | -- | $47,000 |
| 2015 | -- | $47,000 |
| 2013 | -- | $47,000 |
Find assessor info on the county website
Neighborhood: 41472
Nearby homes
- $2,275-- bd-- ba-- sqft267 Liberty Rd #712, Liberty, KY 41472Off Market
- $30,0003 bd1 ba1.5k sqft286 Liberty Rd, West Liberty, KY 41472Off Market
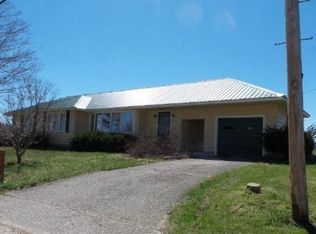
- $183,0003 bd2 ba1.5k sqft50 Barber Ln, West Liberty, KY 41472Off Market
- $194,5003 bd1 ba1.3k sqft12 Barber Ln, West Liberty, KY 41472Off Market
- $88,3003 bd1 ba1.5k sqft84 Circle Dr, West Liberty, KY 41472Off Market
- $40,0002 bd1 ba720 sqft222 Liberty Rd, West Liberty, KY 41472Off Market
- $142,2003 bd2 ba1.9k sqft52 Fyffe Ct, West Liberty, KY 41472Off Market
- $203,0005 bd2 ba2.1k sqft419 Liberty Rd, West Liberty, KY 41472Sold
Nearby schools
GreatSchools rating
- 6/10Morgan Central Elementary SchoolGrades: PK-5Distance: 2.6 mi
- 4/10Morgan County Middle SchoolGrades: 6-8Distance: 1.9 mi
- 3/10Morgan County High SchoolGrades: 9-12Distance: 1.8 mi
Schools provided by the listing agent
- Elementary: Morgan Co
- Middle: Morgan Co
- High: Morgan Co
Source: Imagine MLS. This data may not be complete. We recommend contacting the local school district to confirm school assignments for this home.


Get pre-qualified for a loan
At Zillow Home Loans, we can pre-qualify you in as little as 5 minutes with no impact to your credit score.An equal housing lender. NMLS #10287.
- Kentucky
- Morgan County
- West Liberty
- 41472
- 8594 Highway 705
Nearby cities
Nearby zip codes
Other West Liberty Topics
