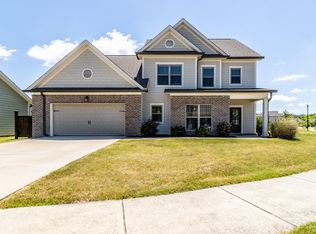
Discover the perfect blend of comfort and convenience at The Farm at Hampton Meadows. Just minutes from all that Ooltewah has to offer, this home places shopping, dining, and recreation right at your fingertips—all with low county taxes! Set on a beautifully landscaped lot, the home welcomes you with a charming covered front porch, the perfect spot to unwind and watch the sunset. Step inside to find new flooring throughout the main level, fresh paint, quality water-proof LVP, plantation shutters on every window, and lovely trim that enhances the home's timeless appeal. The inviting Great Room features a gas fireplace, vaulted ceilings, and easy access to the back screened porch for seamless indoor-outdoor living. The open kitchen boasts white custom cabinetry, granite countertops, a large matching island, stainless steel appliances, and a stylish tile backsplash. The breakfast room overlooks the fenced backyard and offers peaceful mountain views. For formal gatherings, the dining room shines with wainscoting, a specialty ceiling, and large windows that flood the space with natural light. With 3 bedrooms and 2.5 baths, the home includes a spacious primary en-suite on the main level featuring a tiled shower and soaking tub. Throughout, you'll find exceptional comfort and flexibility, with a main-level office and an upstairs bonus room—perfect for work, play, or simply unwinding. Another bonus is the side entry garage & corner lot. Just down the street, you'll find a pathway to a large pond perfect for fishing, with a walking path that circles the water. The neighborhood boasts a community pool for fun & relaxation. Outdoor enthusiasts will love being less than a mile from the boat ramp to Wolftever Creek, and close to local shops and eateries at Cambridge Square, as well as Publix for easy grocery runs. Hamilton Place Mall and I-75 are just a short drive away, putting shopping, dining, and commuting easily within reach. Make your appointment today!
Sold for $535,000
$535,000
8594 River Birch Loop, Ooltewah, TN 37363
3beds
2,714sqft
Single Family Residence
Built in 2015
6,844 Square Feet Lot
$541,600 Zestimate®
$197/sqft
$2,685 Estimated rent
Home value
$541,600
$504,000 - $585,000
$2,685/mo
Zestimate® history
Owner options
List your home for rent
$2,685/mo
Rent Zestimate®
Find your next renter with Zillow Rental Manager. Plus, with online applications, you can quickly screen prospective tenants – for free.
$2,685/mo
Rent Zestimate®
Refinance and save
$4,216/mo
Est. payment
Refinancing to a lower rate could help reduce your monthly payments and save thousands over the life of the loan.
$4,216/mo
Est. payment
Explore your selling options
Work with a Zillow partner agent
Leverage their expertise and Zillow's premium Showcase listings to get your home seen by more buyers.
Get startedList with your own agent
Get your home in front of millions of buyers by listing it on Zillow.
Learn how to do itSell it yourself
Take full control of how buyers see your home on Zillow by listing For Sale by Owner (FSBO).
List your homeWhat's special
Zillow last checked:
Listing updated:
Listed by:
Vickie Basham 423-316-7903,
RE/MAX Properties,
Jim Basham 423-322-0940,
RE/MAX Properties
Bought with:
Sara Nausley, 358538
Real Estate Partners Chattanooga LLC
Source: Greater Chattanooga Realtors,MLS#: 1515574
Facts & features
Interior
Bedrooms & bathrooms
- Bedrooms: 3
- Bathrooms: 3
- Full bathrooms: 2
- 1/2 bathrooms: 1
Primary bedroom
- Level: First
Bedroom
- Level: First
Bedroom
- Level: First
Primary bathroom
- Description: Full Bathroom
- Level: First
Bathroom
- Description: Full Bathroom
- Level: First
Bathroom
- Description: Half Bathroom
- Level: First
Bonus room
- Level: Second
Dining room
- Level: First
Great room
- Level: First
Kitchen
- Level: First
Laundry
- Description: Finished
- Level: First
Office
- Level: First
Other
- Description: Breakfast Nook
- Level: First
Heating
- Central, Natural Gas
Cooling
- Central Air, Ceiling Fan(s), Electric, Multi Units
Appliances
- Included: Disposal, Dishwasher, Exhaust Fan, Free-Standing Electric Range, Gas Water Heater, Microwave, Plumbed For Ice Maker, Range Hood, Self Cleaning Oven, Stainless Steel Appliance(s)
- Laundry: Electric Dryer Hookup, Gas Dryer Hookup, Laundry Room, Washer Hookup
Features
- Cathedral Ceiling(s), Ceiling Fan(s), Crown Molding, Double Vanity, Entrance Foyer, Eat-in Kitchen, Granite Counters, High Ceilings, High Speed Internet, Kitchen Island, Open Floorplan, Pantry, Primary Downstairs, Soaking Tub, See Remarks, Tray Ceiling(s), Vaulted Ceiling(s), Walk-In Closet(s), Separate Shower, Tub/shower Combo, En Suite, Breakfast Nook, Separate Dining Room
- Flooring: Carpet, Luxury Vinyl, Tile
- Windows: Double Pane Windows, Plantation Shutters, Vinyl Frames, Clad
- Has basement: No
- Number of fireplaces: 1
- Fireplace features: Gas Log, Great Room
Interior area
- Total structure area: 2,714
- Total interior livable area: 2,714 sqft
- Finished area above ground: 2,714
Property
Parking
- Total spaces: 2
- Parking features: Concrete, Driveway, Garage, Garage Door Opener, Off Street, Paved, Garage Faces Side, Kitchen Level
- Attached garage spaces: 2
Features
- Levels: One and One Half
- Patio & porch: Deck, Patio, Porch, Screened, See Remarks, Porch - Screened, Porch - Covered
- Exterior features: Rain Gutters
- Has private pool: Yes
- Pool features: Cabana, Community, Heated, In Ground, Outdoor Pool, Private
- Spa features: None
- Fencing: Back Yard,Fenced,Aluminum
- Has view: Yes
- View description: Pond
- Has water view: Yes
- Water view: Pond
Lot
- Size: 6,844 Square Feet
- Dimensions: 96.24 x 71.12
- Features: Back Yard, Cleared, Few Trees, Front Yard, Landscaped, Level, Open Lot, Sprinklers In Front, Sprinklers In Rear, Views
Details
- Parcel number: 104i D 001
Construction
Type & style
- Home type: SingleFamily
- Property subtype: Single Family Residence
Materials
- Brick, Stone, Fiber Cement
- Foundation: Slab
- Roof: Asphalt,Shingle
Condition
- New construction: No
- Year built: 2015
Utilities & green energy
- Sewer: Public Sewer
- Water: Public
- Utilities for property: Cable Available, Cable Connected, Electricity Available, Electricity Connected, Sewer Connected, Underground Utilities, Water Available, Water Connected
Community & HOA
Community
- Features: Fishing, Lake, Pool, Sidewalks, Pond
- Security: Carbon Monoxide Detector(s), Fire Alarm, Panic Alarm, Smoke Detector(s), Security System Owned
- Subdivision: The Farm at Hampton Meadows
HOA
- Has HOA: Yes
- Amenities included: Cable TV, Electricity, Gas, Hot Water, Jogging Path, Landscaping, Maintenance Grounds, Management, Pool, Pond Seasonal, Pond Year Round
- Services included: Maintenance Grounds
- HOA fee: $825 annually
Location
- Region: Ooltewah
Financial & listing details
- Price per square foot: $197/sqft
- Tax assessed value: $532,900
- Annual tax amount: $2,004
- Date on market: 7/18/2025
- Listing terms: Cash,Conventional
- Road surface type: Asphalt, Paved
Price history
| Date | Event | Price |
|---|---|---|
| 9/8/2025 | Sold | $535,000-0.9%$197/sqft |
Source: Greater Chattanooga Realtors #1515574 Report a problem | ||
| 8/2/2025 | Contingent | $540,000$199/sqft |
Source: Greater Chattanooga Realtors #1515574 Report a problem | ||
| 7/18/2025 | Listed for sale | $540,000+58.9%$199/sqft |
Source: Greater Chattanooga Realtors #1515574 Report a problem | ||
| 9/13/2019 | Sold | $339,900-1%$125/sqft |
Source: Greater Chattanooga Realtors #1304496 Report a problem | ||
| 8/13/2019 | Pending sale | $343,500$127/sqft |
Source: Keller Williams Realty #1304496 Report a problem | ||
| 8/6/2019 | Listed for sale | $343,500$127/sqft |
Source: Keller Williams Realty #1304496 Report a problem | ||
Public tax history
| Year | Property taxes | Tax assessment |
|---|---|---|
| 2025 | $2,028 +1.2% | $133,225 +49.4% |
| 2024 | $2,005 | $89,200 |
| 2023 | $2,005 | $89,200 |
| 2022 | $2,005 +0.5% | $89,200 |
| 2021 | $1,996 -6.3% | $89,200 +15.8% |
| 2020 | $2,131 | $77,050 |
| 2019 | $2,131 | $77,050 |
| 2018 | $2,131 -0.4% | $77,050 |
| 2017 | $2,140 +9.1% | $77,050 |
| 2016 | $1,962 | -- |
| 2015 | $1,962 | $70,625 |
Find assessor info on the county website
Neighborhood: 37363
Nearby homes
- $573,1004 bd3 ba2.9k sqft8276 River Birch Loop, Ooltewah, TN 37363Off Market
- $528,5004 bd4 ba3.3k sqft8232 River Birch Loop, Ooltewah, TN 37363Off Market
- $519,9004 bd4 ba3.1k sqft8294 River Birch Loop, Ooltewah, TN 37363Sold
- $668,0004 bd5 ba3.2k sqft8259 River Birch Loop, Ooltewah, TN 37363Off Market
- $631,5004 bd2 ba3.1k sqft8245 River Birch Loop, Ooltewah, TN 37363Off Market
- $507,8003 bd2 ba2.2k sqft8277 River Birch Loop, Ooltewah, TN 37363Off Market
- $481,8003 bd2 ba1.6k sqft8218 River Birch Loop, Ooltewah, TN 37363Off Market
- $543,3005 bd3 ba2.8k sqft8585 River Birch Loop, Ooltewah, TN 37363Off Market
Nearby schools
GreatSchools rating
- 9/10Ooltewah Elementary SchoolGrades: PK-5Distance: 1.5 mi
- 7/10Hunter Middle SchoolGrades: 6-8Distance: 2.9 mi
- 5/10Ooltewah High SchoolGrades: 9-12Distance: 3.4 mi
Schools provided by the listing agent
- Elementary: Ooltewah Elementary
- Middle: Hunter Middle
- High: Ooltewah
Source: Greater Chattanooga Realtors. This data may not be complete. We recommend contacting the local school district to confirm school assignments for this home.
Get a cash offer in 3 minutes
Find out how much your home could sell for in as little as 3 minutes with a no-obligation cash offer.
Estimated market value
$541,600
Get a cash offer in 3 minutes
Find out how much your home could sell for in as little as 3 minutes with a no-obligation cash offer.
Estimated market value
$541,600
- Tennessee
- Hamilton County
- Ooltewah
- 37363
- 8594 River Birch Loop
