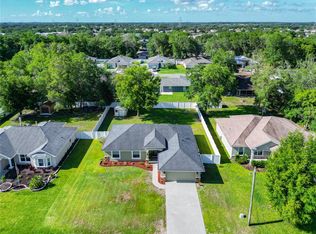
NON-FLOOD built ABOVE the crown of the road! BUY "The FLORIDA" LIFESTYLE NOT JUST A HOUSE!!! PLUS, NO HOA & a WIDE/DEEP TOY Driveway with RV electric!" CONVENIENT LOCATION!!! This beautiful 3/2 block home includes a 2-car + GOLF CARD GARAGE, FULLY IRRIGATED, SECURITY, PRIVACY-FENCED, screened in porch WITH BONUS grill patio! Minutes away from all the amenities "THE VILLAGES" have to explore, FANTASTIC shopping, TRENDY restaurants, LIVE entertainment, plus worship and medical. Stylish GRANITE countertops, KITCHEN PANTRY CLOSET WITH frosted GLASS door, updated pendant lighting, island with deep sink. NEWER MODEL appliances plus washer & dryer inside laundry room. The owner's suite attached bathroom features a WALK-IN SHOWER, bonus TRAY ceilings, spacious walk-in closet. CALL OR TEXT TO SEE HOW YOU CAN ENJOY & SAVE MONEY FR STORAGE FEES TODAY!
Sold for $342,000
$342,000
8594 SE 163rd Ln, Summerfield, FL 34491
3beds
1,582sqft
Single Family Residence
Built in 2018
0.28 Acres Lot
$323,900 Zestimate®
$216/sqft
$1,926 Estimated rent
Home value
$323,900
$298,000 - $353,000
$1,926/mo
Zestimate® history
Owner options
List your home for rent
$1,926/mo
Rent Zestimate®
Find your next renter with Zillow Rental Manager. Plus, with online applications, you can quickly screen prospective tenants – for free.
$1,926/mo
Rent Zestimate®
Refinance and save
$2,331/mo
Est. payment
Refinancing to a lower rate could help reduce your monthly payments and save thousands over the life of the loan.
$2,331/mo
Est. payment
Explore your selling options
Work with a Zillow partner agent
Leverage their expertise and Zillow's premium Showcase listings to get your home seen by more buyers.
Get startedList with your own agent
Get your home in front of millions of buyers by listing it on Zillow.
Learn how to do itSell it yourself
Take full control of how buyers see your home on Zillow by listing For Sale by Owner (FSBO).
List your homeWhat's special
Island with deep sinkStylish granite countertopsScreened in porchNewer model appliancesBonus tray ceilingsBonus grill patioBlock home
Zillow last checked:
Listing updated:
Listed by:
Kimberly Campbell 352-425-8338,
SELLSTATE NEXT GENERATION REAL 352-387-2383
Bought with:
Rick McKean, 3305917
REALTY EXECUTIVES IN THE VILLAGES
Timothy Millson, 3611269
REALTY EXECUTIVES IN THE VILLAGES
Source: Stellar MLS,MLS#: OM686607 Originating MLS: Ocala - Marion
Originating MLS: Ocala - Marion
Facts & features
Interior
Bedrooms & bathrooms
- Bedrooms: 3
- Bathrooms: 2
- Full bathrooms: 2
Rooms
- Room types: Utility Room
Primary bedroom
- Features: Dual Sinks, En Suite Bathroom, Walk-In Closet(s)
- Level: First
- Dimensions: 14x15
Bedroom 2
- Features: Built-in Closet
- Level: First
- Dimensions: 12x14
Bedroom 3
- Features: Built-in Closet
- Level: First
- Dimensions: 12x13
Balcony porch lanai
- Level: First
- Dimensions: 16x8
Dining room
- Level: First
- Dimensions: 11x13
Kitchen
- Features: Granite Counters
- Level: First
- Dimensions: 12x13
Living room
- Features: Ceiling Fan(s)
- Level: First
- Dimensions: 16x16
Heating
- Central, Heat Pump
Cooling
- Central Air
Appliances
- Included: Dishwasher, Disposal, Dryer, Electric Water Heater, Microwave, Range, Refrigerator, Washer
- Laundry: Inside
Features
- Ceiling Fan(s), Open Floorplan, Tray Ceiling(s), Vaulted Ceiling(s), Walk-In Closet(s)
- Flooring: Carpet, Ceramic Tile
- Doors: French Doors
- Has fireplace: No
Interior area
- Total structure area: 2,245
- Total interior livable area: 1,582 sqft
Property
Parking
- Total spaces: 3
- Parking features: Driveway, Garage Door Opener, Golf Cart Garage, Golf Cart Parking, Ground Level, Guest, Oversized, Parking Pad, RV Access/Parking
- Attached garage spaces: 3
- Has uncovered spaces: Yes
- Details: Garage Dimensions: 28X22
Features
- Levels: One
- Stories: 1
- Patio & porch: Rear Porch, Screened
- Exterior features: Irrigation System, Private Mailbox, Rain Gutters
- Fencing: Vinyl
Lot
- Size: 0.28 Acres
- Dimensions: 90 x 138
- Features: Cleared, Landscaped
- Residential vegetation: Mature Landscaping
Details
- Parcel number: 4702028043
- Zoning: R1
- Special conditions: None
Construction
Type & style
- Home type: SingleFamily
- Architectural style: Florida
- Property subtype: Single Family Residence
Materials
- Block
- Foundation: Slab
- Roof: Shingle
Condition
- New construction: No
- Year built: 2018
Utilities & green energy
- Sewer: Septic Tank
- Water: Well
- Utilities for property: Sewer Connected, Water Connected
Community & HOA
Community
- Security: Security System Leased
- Pet fee: $0 monthly
- Subdivision: ORANGE BLOSSOM HILLS UN 02
HOA
- Has HOA: No
Location
- Region: Summerfield
Financial & listing details
- Price per square foot: $216/sqft
- Tax assessed value: $254,743
- Annual tax amount: $4,410
- Date on market: 9/28/2024
- Cumulative days on market: 32 days
- Listing terms: Cash,Conventional,FHA,USDA Loan,VA Loan
- Ownership: Fee Simple
- Total actual rent: 0
- Road surface type: Paved, Asphalt
Price history
| Date | Event | Price |
|---|---|---|
| 12/2/2024 | Sold | $342,000-2%$216/sqft |
Source:  Stellar MLS #OM686607 Report a problem Stellar MLS #OM686607 Report a problem | ||
| 11/1/2024 | Pending sale | $349,000$221/sqft |
Source: Stellar MLS #OM686607 Report a problem | ||
| 9/28/2024 | Listed for sale | $349,000+18.3%$221/sqft |
Source: Stellar MLS #OM686607 Report a problem | ||
| 11/17/2021 | Sold | $295,000+851.6%$186/sqft |
Source: Public Record Report a problem | ||
| 10/3/2017 | Sold | $31,000+93.8%$20/sqft |
Source: Public Record Report a problem | ||
| 7/29/2016 | Sold | $16,000-22%$10/sqft |
Source: Public Record Report a problem | ||
| 7/29/2009 | Sold | $20,500$13/sqft |
Source: Public Record Report a problem | ||
Public tax history
| Year | Property taxes | Tax assessment |
|---|---|---|
| 2024 | $4,282 -2.9% | $254,743 -2.1% |
| 2023 | $4,410 +9% | $260,270 +10% |
| 2022 | $4,046 +21.4% | $236,609 +27.8% |
| 2021 | $3,333 +2.8% | $185,150 +3.9% |
| 2020 | $3,243 +0.6% | $178,283 +1.8% |
| 2019 | $3,223 | $175,180 +1010.4% |
| 2018 | $3,223 +1238% | $15,777 +12.6% |
| 2017 | $241 -57.4% | $14,013 +38.4% |
| 2016 | $566 | $10,123 +10% |
| 2015 | $566 +6.6% | $9,203 +10% |
| 2014 | $530 +1.7% | $8,366 +7.4% |
| 2013 | $521 +4.1% | $7,790 +17.8% |
| 2012 | $501 -6.4% | $6,615 -25% |
| 2011 | $535 -5.9% | $8,820 -20% |
| 2010 | $569 -4.6% | $11,025 -16.7% |
| 2009 | $597 -17.4% | $13,230 -40% |
| 2008 | $722 +77.8% | $22,050 -16.7% |
| 2007 | $406 +11.9% | $26,460 +25% |
| 2006 | $363 | $21,168 +433.3% |
| 2005 | -- | $3,969 |
Find assessor info on the county website
Neighborhood: 34491
Nearby homes
- $288,2003 bd2 ba2.2k sqft8610 SE 163rd Ln, Summerfield, FL 34491Off Market
- $299,0004 bd2 ba1.7k sqft8580 SE 163rd Ln, Summerfield, FL 34491For Sale
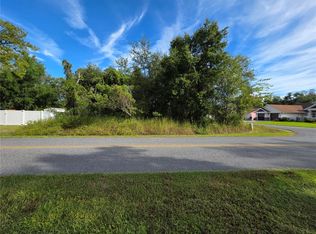
- $47,1004 bd2 ba2.1k sqft8591 SE 164th Pl, Summerfield, FL 34491Off Market

- $47,5009,583 Square Feet8591 SE 164th Pl LOT 1, Summerfield, FL 34491Sold
- $318,8003 bd2 ba2.5k sqft8630 SE 163rd Ln, Summerfield, FL 34491Off Market
- $299,2003 bd2 ba1.5k sqft8570 SE 163rd Ln, Summerfield, FL 34491Off Market
- $39,480-- bd-- ba-- sqft8575 SE 164th Pl, Summerfield, FL 34491Off Market
- $324,5003 bd2 ba2.4k sqft8595 SE 163rd Ln, Summerfield, FL 34491Off Market
Nearby schools
GreatSchools rating
- 2/10Harbour View Elementary SchoolGrades: PK-5Distance: 1.8 mi
- 4/10Lake Weir Middle SchoolGrades: 6-8Distance: 1.9 mi
- 3/10Belleview High SchoolGrades: 9-12Distance: 7.9 mi
Schools provided by the listing agent
- Elementary: Harbour View Elementary School
- Middle: Lake Weir Middle School
- High: Belleview High School
Source: Stellar MLS. This data may not be complete. We recommend contacting the local school district to confirm school assignments for this home.
Get a cash offer in 3 minutes
Find out how much your home could sell for in as little as 3 minutes with a no-obligation cash offer.
Estimated market value
$323,900
Get a cash offer in 3 minutes
Find out how much your home could sell for in as little as 3 minutes with a no-obligation cash offer.
Estimated market value
$323,900
- Florida
- Marion County
- Summerfield
- 34491
- 8594 SE 163rd Ln
Nearby cities
Nearby zip codes
Other Summerfield Topics
