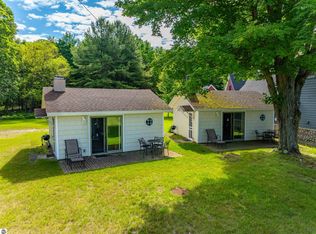
Enjoy country serenity just minutes from downtown Central Lake! Situated on nearly 7 acres, this versatile property offers endless possibilities for investment, recreation, or a peaceful Northern Michigan lifestyle. The charming 2-bedroom, 1-bath home is currently operating as a successful short-term rental, with a vintage 1969 Airstream trailer also available for guests, creating an additional unique lodging experience and established income opportunity. With plenty of room to grow, the property offers potential for additional cottages or expanded short-term rental accommodations. The spacious grounds also include a garden area, chicken coop, and room for organic farming, and is piped for an outdoor wood boiler, making it equally well suited for those dreaming of a hobby farm or more self-sufficient lifestyle. Conveniently located near Torch Lake and the beautiful Chain of Lakes, this property offers the perfect balance of peaceful country living and easy access to some of Northern Michigan’s most desirable destinations.
For sale
$375,000
8594 W Old State Rd, Central Lake, MI 49622
2beds
1,200sqft
Single Family Residence
Built in 1995
6.5 Acres Lot
$368,900 Zestimate®
$313/sqft
$-- HOA
What's special
Chicken coopGarden areaSpacious groundsRoom for organic farming
- 6 days
- 373
- 42
Zillow last checked:
Listing updated:
Listed by:
Renee Waverly 248-963-0505,
Brookstone, Realtors 248-963-0505
Source: NGLRMLS,MLS#: 1950719
Facts & features
Interior
Bedrooms & bathrooms
- Bedrooms: 2
- Bathrooms: 1
- Full bathrooms: 1
- Main level bathrooms: 1
Primary bedroom
- Level: Upper
- Area: 120
- Dimensions: 10 x 12
Bedroom 2
- Level: Upper
- Area: 120
- Dimensions: 10 x 12
Primary bathroom
- Features: Shared
Dining room
- Level: Main
- Area: 180
- Dimensions: 12 x 15
Family room
- Level: Upper
- Area: 150
- Dimensions: 10 x 15
Kitchen
- Level: Main
- Area: 180
- Dimensions: 12 x 15
Living room
- Level: Main
- Area: 300
- Dimensions: 20 x 15
Heating
- Hot Water, Baseboard, Wall Furnace, Floor Furnace, Propane
Appliances
- Included: Refrigerator, Oven/Range, Washer, Dryer
- Laundry: Main Level
Features
- Solid Surface Counters, Drywall, Cable TV, High Speed Internet, WiFi
- Windows: Blinds
- Has fireplace: No
- Fireplace features: None
Interior area
- Total structure area: 1,200
- Total interior livable area: 1,200 sqft
- Finished area above ground: 1,200
- Finished area below ground: 0
Property
Parking
- Total spaces: 2
- Parking features: Detached, Concrete Floors, Pole Construction, RV Access/Parking, Gravel, Dirt, Private
- Garage spaces: 2
- Details: RV Parking
Accessibility
- Accessibility features: None
Features
- Levels: Two
- Stories: 2
- Patio & porch: Deck, Multi-Level Decking, Patio, Porch
- Exterior features: Garden
- Has view: Yes
- View description: Countryside View
- Waterfront features: None
Lot
- Size: 6.5 Acres
- Features: Level, Landscaped, Metes and Bounds
Details
- Additional structures: Other
- Parcel number: 050202201800
- Zoning description: Residential,Rental History,Outbuildings Allowed
Construction
Type & style
- Home type: SingleFamily
- Property subtype: Single Family Residence
Materials
- Frame, Wood Siding
- Foundation: Slab
- Roof: Metal
Condition
- New construction: No
- Year built: 1995
Utilities & green energy
- Sewer: Private Sewer
- Water: Private
Community & HOA
Community
- Features: None
- Subdivision: none
HOA
- Services included: None
Location
- Region: Central Lake
Financial & listing details
- Price per square foot: $313/sqft
- Tax assessed value: $38,413
- Annual tax amount: $1,809
- Price range: $375K - $375K
- Date on market: 9/18/2026
- Cumulative days on market: 47 days
- Listing agreement: Exclusive Right Sell
- Listing terms: Conventional,Cash,FHA,USDA Loan,VA Loan,1031 Exchange
- Ownership type: Private Owner
- Road surface type: Asphalt
Estimated market value
$368,900
$350,000 - $387,000
$1,590/mo
Price history
| Date | Event | Price |
|---|---|---|
| 9/18/2026 | Listed for sale | $375,000$313/sqft |
Source:  NGLRMLS #1950719 Report a problem NGLRMLS #1950719 Report a problem | ||
| 9/16/2026 | Listing removed | $375,000$313/sqft |
Source: NGLRMLS #1948999 Report a problem | ||
| 8/6/2026 | Listed for sale | $375,000+525%$313/sqft |
Source: NGLRMLS #1948999 Report a problem | ||
| 9/12/2013 | Sold | $60,000$50/sqft |
Source: Public Record Report a problem | ||
Public tax history
| Year | Property taxes | Tax assessment |
|---|---|---|
| 2025 | $1,560 +81.1% | $96,800 +30.5% |
| 2024 | $861 +7.1% | $74,200 +21.8% |
| 2023 | $805 | $60,900 +22.3% |
| 2022 | -- | $49,800 +6.6% |
| 2021 | -- | $46,700 -2.1% |
| 2020 | -- | $47,700 +34.4% |
| 2017 | $663 | $35,500 +3.5% |
| 2016 | -- | $34,300 +36.7% |
| 2015 | -- | $25,100 +8.2% |
| 2014 | -- | $23,200 +13.7% |
| 2013 | -- | $20,400 -16.4% |
| 2011 | -- | $24,400 +32.6% |
| 2010 | -- | $18,400 |
Find assessor info on the county website
Monthly payment
Est. payment
Payment breakdown
Explore the cost of this home by adjusting the details. Changes won't be saved.Climate risks
Neighborhood: 49622
- $150,6003 bd2 ba1.2k sqft7563 Springwood Dr, Central Lake, MI 49622Off Market
- $189,500-- bd-- ba-- sqft8840 W Old State Rd, Central Lake, MI 49622Sold
- $376,400-- bd-- ba-- sqft8595 W Old State Rd, Central Lake, MI 49622Off Market
- $299,300-- bd-- ba-- sqft7569 Springwood Dr, Central Lake, MI 49622Off Market
Similar homes
- $389,0002 bd2 ba1.2k sqft4460 Stover Rd, Bellaire, MI 49615For Sale
 MLS ID #1950499, Janet Piscopo. NGLRMLS
 - $449,5002 bd2 ba920 sqft10836 Torch Light Ln, Central Lake, MI 49622For Sale
 MLS ID #1947251, Kimberly Leahy. NGLRMLS
 - $344,9003 bd2 ba1.6k sqft5297 Six Mile Lake Rd, East Jordan, MI 49727For Sale
 MLS ID #480711, Gary Roberts. Northern Michigan MLS
 - $329,9002 bd1 ba1.2k sqft10159 S East Torch Lake Dr, Alden, MI 49612For Sale
 MLS ID #1950506, Nicole Ehle. NGLRMLS
