Seller says SELL! Welcome to one level living in a classy & desirable small southwest Littleton complex near the foothills. Well designed with upgraded finishes throughout. Beautiful hardwood floors greet you at the entry and flow through the main living area, kitchen. Open floor plan is Light & Airy with 9 foot ceilings(bedrooms) and 11' in living / kitchen with large windows and plantation shutters. Second bedroom/office with included murphy bed and desk, full sunlight from south facing window, wood floors. Bright living area with a detailed trimmed out gas fireplace incorporating a lighted display nook and mantle. A large kitchen is with an abundance of cabinets with pull-out shelves & soft-close drawers, slab granite counters with stone backsplash, bar seating for casual dining, black appliances including a gas stove with double ovens, and a huge reach-in pantry. Spacious primary bedroom with ceiling fan, huge walk-in closet and your private concrete back patio. Includes a 5-Piece bath with large soaking tub, oversize walk-in shower, granite counter with double sinks and private lavatory Full guest bath with tile floor. Main floor laundry room with sink and storage. You will enjoy quiet evening sunsets on your Inviting Covered Front Porch. Attached Garage is Finished with storage. Being the end unit, you have very convenient guest parking right out your front door, it's also nice to have the easy access to the unit without driving the entire community. THE RIDGE AT STONY CREEK is a 55+ Community with Easy Access to Shopping, Dining, Chatfield State Park, and Quick Commute to Mountains or Downtown. Just minutes from Red Rocks, Bear Creek Lake, Southwest Plaza, and Aspen Grove!
Sold for $599,999
$599,999
8594 W Quarto Avenue, Littleton, CO 80128
2beds
1,693sqft
Duplex
Built in 2007
3,790 Square Feet Lot
$584,100 Zestimate®
$354/sqft
$2,690 Estimated rent
Home value
$584,100
$549,000 - $625,000
$2,690/mo
Zestimate® history
Owner options
List your home for rent
$2,690/mo
Rent Zestimate®
Find your next renter with Zillow Rental Manager. Plus, with online applications, you can quickly screen prospective tenants – for free.
$2,690/mo
Rent Zestimate®
Refinance and save
$3,901/mo
Est. payment
Refinancing to a lower rate could help reduce your monthly payments and save thousands over the life of the loan.
$3,901/mo
Est. payment
Explore your selling options
Work with a Zillow partner agent
Leverage their expertise and Zillow's premium Showcase listings to get your home seen by more buyers.
Get startedList with your own agent
Get your home in front of millions of buyers by listing it on Zillow.
Learn how to do itSell it yourself
Take full control of how buyers see your home on Zillow by listing For Sale by Owner (FSBO).
List your homeWhat's special
Zillow last checked:
Listing updated:
Listed by:
Susan Schell 303-929-0341 susanschellsells@gmail.com,
MB Schell Real Estate Group
Bought with:
Dominic Miller, 100091083
Compass - Denver
Source: REcolorado as distributed by MLS GRID,MLS#: 6646108
Facts & features
Interior
Bedrooms & bathrooms
- Bedrooms: 2
- Bathrooms: 2
- Full bathrooms: 2
- Main level bathrooms: 2
- Main level bedrooms: 2
Bedroom
- Description: Bedroom With Murphy Bed And Desk For Office, Wood Floors And 9' Ceilings
- Level: Main
Bathroom
- Description: Next To 2nd Bedroom
- Level: Main
Other
- Description: Large Room With Coffered Ceilings And Large Walk In Closet. Sllding Glass Door To The Outside Patio.
- Level: Main
Other
- Description: 5 Piece Bath With Updated Finishes
- Level: Main
Dining room
- Description: Open To Kitchen, Plenty Of Room For Entertaining
- Level: Main
Kitchen
- Description: Large With Many Cabinets And Great Counter Space, 11' Ceilings Space
- Level: Main
Laundry
- Description: With Storage And Washer Dryer Included
- Level: Main
Living room
- Description: Large Living Room Open To Dining And Kitchen With Gas Fireplace. 11' Ceilings
- Level: Main
Heating
- Forced Air
Cooling
- Central Air
Appliances
- Included: Dishwasher, Disposal, Dryer, Gas Water Heater, Microwave, Oven, Range, Refrigerator, Self Cleaning Oven, Washer
Features
- Ceiling Fan(s), Entrance Foyer, Five Piece Bath, Granite Counters, High Ceilings, No Stairs, Open Floorplan, Pantry, Primary Suite, Smoke Free, Walk-In Closet(s)
- Flooring: Carpet, Laminate, Tile, Wood
- Windows: Double Pane Windows
- Basement: Crawl Space
- Number of fireplaces: 1
- Fireplace features: Living Room
- Common walls with other units/homes: End Unit,1 Common Wall
Interior area
- Total structure area: 1,693
- Total interior livable area: 1,693 sqft
- Finished area above ground: 1,693
Property
Parking
- Total spaces: 2
- Parking features: Concrete, Insulated Garage, Lighted, Oversized, Storage
- Attached garage spaces: 2
Features
- Levels: One
- Stories: 1
- Entry location: Ground
- Patio & porch: Covered, Front Porch, Patio
- Exterior features: Private Yard
Lot
- Size: 3,790 Square Feet
Details
- Parcel number: 442450
- Zoning: P-D
- Special conditions: Standard
Construction
Type & style
- Home type: SingleFamily
- Architectural style: Traditional
- Property subtype: Duplex
- Attached to another structure: Yes
Materials
- Frame, Stone, Wood Siding
- Foundation: Concrete Perimeter
- Roof: Composition
Condition
- Year built: 2007
Utilities & green energy
- Sewer: Public Sewer
Community & HOA
Community
- Subdivision: Ridge At Stony Creek
HOA
- Has HOA: Yes
- Services included: Reserve Fund, Insurance, Irrigation, Maintenance Grounds, Maintenance Structure, Recycling, Road Maintenance, Sewer, Snow Removal, Trash
- HOA fee: $430 monthly
- HOA name: HOA
- HOA phone: 303-369-0800
Location
- Region: Littleton
Financial & listing details
- Price per square foot: $354/sqft
- Tax assessed value: $714,866
- Annual tax amount: $3,104
- Date on market: 6/19/2025
- Listing terms: 1031 Exchange,Cash,Conventional,VA Loan
- Exclusions: None
- Ownership: Individual
Price history
| Date | Event | Price |
|---|---|---|
| 1/26/2026 | Sold | $599,999$354/sqft |
Source:  REcolorado as distributed by MLS GRID #6646108 Report a problem REcolorado as distributed by MLS GRID #6646108 Report a problem | ||
| 11/9/2025 | Pending sale | $599,999$354/sqft |
Source: REcolorado as distributed by MLS GRID #6646108 Report a problem | ||
| 10/29/2025 | Listed for sale | $599,999$354/sqft |
Source: REcolorado as distributed by MLS GRID #6646108 Report a problem | ||
| 10/15/2025 | Pending sale | $599,999$354/sqft |
Source: REcolorado as distributed by MLS GRID #6646108 Report a problem | ||
| 10/6/2025 | Price change | $599,999-6.1%$354/sqft |
Source: REcolorado as distributed by MLS GRID #6646108 Report a problem | ||
| 10/1/2025 | Price change | $639,000-1.5%$377/sqft |
Source: REcolorado as distributed by MLS GRID #6646108 Report a problem | ||
| 8/24/2025 | Pending sale | $649,000$383/sqft |
Source: REcolorado as distributed by MLS GRID #6646108 Report a problem | ||
| 8/7/2025 | Price change | $649,000-2.3%$383/sqft |
Source: REcolorado as distributed by MLS GRID #6646108 Report a problem | ||
| 7/26/2025 | Price change | $664,000-2.9%$392/sqft |
Source: REcolorado as distributed by MLS GRID #6646108 Report a problem | ||
| 6/19/2025 | Listed for sale | $684,000+73.2%$404/sqft |
Source: REcolorado as distributed by MLS GRID #6646108 Report a problem | ||
| 9/7/2007 | Sold | $395,000$233/sqft |
Source: Public Record Report a problem | ||
Public tax history
| Year | Property taxes | Tax assessment |
|---|---|---|
| 2025 | $3,104 +0% | $44,679 +16.4% |
| 2024 | $3,103 +22.8% | $38,383 |
| 2023 | $2,526 -1.3% | $38,383 +18.9% |
| 2022 | $2,558 +15.3% | $32,272 -2.8% |
| 2021 | $2,219 | $33,200 +11.4% |
| 2020 | $2,219 +1.3% | $29,796 |
| 2019 | $2,191 +18.1% | $29,796 +15.9% |
| 2018 | $1,855 | $25,717 |
| 2017 | $1,855 -27.2% | $25,717 -3.1% |
| 2016 | $2,548 | $26,530 |
| 2015 | $2,548 +14% | $26,530 +20% |
| 2014 | $2,235 -5.5% | $22,112 |
| 2013 | $2,366 +1.9% | $22,112 -6.5% |
| 2012 | $2,321 -13.8% | $23,637 |
| 2011 | $2,692 +0.1% | $23,637 -14.3% |
| 2010 | $2,690 +10.6% | $27,590 |
| 2009 | $2,432 +71.2% | $27,590 +10.9% |
| 2008 | $1,421 +58.2% | $24,870 +70.6% |
| 2007 | $898 +7.9% | $14,580 +60.2% |
| 2006 | $832 -66.5% | $9,100 -63.9% |
| 2005 | $2,484 +430.3% | $25,220 |
| 2004 | $468 | $25,220 |
Find assessor info on the county website
Neighborhood: 80128
Nearby homes
- $585,1002 bd1 ba1.8k sqft8592 W Quarto Ave, Littleton, CO 80128Off Market

- $696,5002 bd2 ba1.8k sqft8564 W Quarto Ave, Littleton, CO 80128Sold
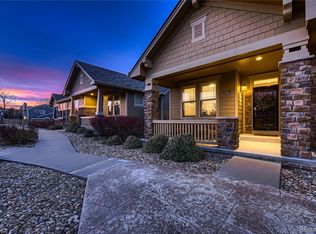
- $583,4002 bd2 ba1.8k sqft8562 W Quarto Ave, Littleton, CO 80128Off Market
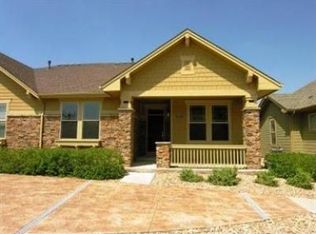
- $568,0002 bd2 ba1.7k sqft7048 S Cody Way, Littleton, CO 80128Off Market

- $585,1002 bd2 ba1.7k sqft7046 S Cody Way, Littleton, CO 80128Off Market
- $607,9002 bd2 ba1.8k sqft8524 W Quarto Ave, Littleton, CO 80128Off Market
- $588,4004 bd3 ba2.1k sqft8604 W Quarto Ave, Littleton, CO 80128Off Market
- $575,2002 bd2 ba1.8k sqft7038 S Cody Way, Littleton, CO 80128Off Market
Nearby schools
GreatSchools rating
- 5/10Stony Creek Elementary SchoolGrades: PK-5Distance: 0.3 mi
- 7/10Deer Creek Middle SchoolGrades: 6-8Distance: 0.5 mi
- 9/10Chatfield High SchoolGrades: 9-12Distance: 2 mi
Schools provided by the listing agent
- Elementary: Stony Creek
- Middle: Deer Creek
- High: Chatfield
- District: Jefferson County R-1
Source: REcolorado as distributed by MLS GRID. This data may not be complete. We recommend contacting the local school district to confirm school assignments for this home.
Get a cash offer in 3 minutes
Find out how much your home could sell for in as little as 3 minutes with a no-obligation cash offer.
Estimated market value
$584,100
Get a cash offer in 3 minutes
Find out how much your home could sell for in as little as 3 minutes with a no-obligation cash offer.
Estimated market value
$584,100
- Colorado
- Jefferson County
- Littleton
- 80128
- 8594 W Quarto Avenue
Nearby cities
Nearby neighborhoods
Nearby zip codes
Other Littleton Topics
